Skip main navigation
Sold
  • $730,900

    20918 W 68th Ter, Shawnee, KS 66218

    5beds
    3,156sqft
    Single Family Residence
    Built in 2015
    10,769 Square Feet Lot
    $730,900 Zestimate®
    $232/sqft
    $4,027 Estimated rent

    Home value

    $730,900

    $694,000 - $767,000

    $4,027/mo

    Zestimate® history
    Loading
    Loading...

    Owner options

    List your home for rent

    $4,027/mo

    Rent Zestimate®

    Find your next renter with Zillow Rental Manager. Plus, with online applications, you can quickly screen prospective tenants – for free.

    Learn more

    $4,027/mo

    Rent Zestimate®

    Refinance and save

    $4,679/mo

    Est. payment

    Refinancing to a lower rate could help reduce your monthly payments and save thousands over the life of the loan.

    See today's rates

    $4,679/mo

    Est. payment

    Explore your selling options

    Work with a Zillow partner agent

    Leverage their expertise and Zillow's premium Showcase listings to get your home seen by more buyers.

    Get started

    List with your own agent

    Get your home in front of millions of buyers by listing it on Zillow.

    Learn how to do it

    Sell it yourself

    Take full control of how buyers see your home on Zillow by listing For Sale by Owner (FSBO).

    List your home

    What's special

    Fenced backyardMature cedarsGreat officeLarge primary suiteLarge islandLarge walk-in pantryPrimary bath

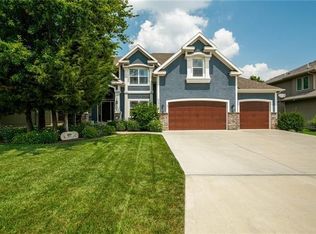
    The Sonoma by JS Robinson offers a wonderful open concept main floor perfect for entertaining and includes a great office, mud room and large walk-in pantry. The kitchen features SS appliances w/double ovens, gas cook top, granite countertops, a large island and tons of cabinet space. This area opens to a gorgeous living area with large windows and a floor to ceiling stone fireplace surrounded by builtins. Open the large sliding glass doors off the kitchen/dining area to a dreamy covered patio w/fireplace. The mature cedars and fenced backyard provide the perfect back drop. Upstairs you'll find a large primary suite featuring a spa like primary bath with an oversized walk-in closet, 3 graciously sized secondary bedrooms w/walk-in closets and laundry room. Many more upgrades can be found throughout this beautiful home including plantation shutters throughout. Oh, and don't miss the dog wash station in the garage and castle play area in the basement. You truly do not want to miss this one!!

    This property is off market, which means it's not currently listed for sale or rent on Zillow. This may be different from what's available on other websites or public sources.
    Zillow last checked:

    Listing updated:

    Listing Provided by:

    Alvin Schrepel 913-991-1917,

    ReeceNichols -Johnson County W,

    KBTCC TEAM 913-239-2069,

    ReeceNichols -Johnson County W

    Bought with:

    Michael Hagen, SP00048430

    EXP Realty LLC

    Source: Heartland MLS as distributed by MLS GRID,MLS#: 2428689MLS Logo

    Facts & features

    Interior

    Bedrooms & bathrooms
    • Bedrooms: 5
    • Bathrooms: 4
    • Full bathrooms: 3
    • 1/2 bathrooms: 1
    Dining room
    • Description: Breakfast Area
    Heating
    • Forced Air
    Cooling
    • Electric
    Appliances
    • Included: Cooktop, Dishwasher, Disposal, Double Oven, Exhaust Fan, Microwave, Refrigerator, Stainless Steel Appliance(s)
    • Laundry: Bedroom Level, Laundry Room
    Features
    • Cedar Closet, Custom Cabinets, Kitchen Island, Pantry, Vaulted Ceiling(s), Walk-In Closet(s)
    • Flooring: Carpet, Tile, Wood
    • Windows: Thermal Windows
    • Basement: Concrete,Egress Window(s),Bath/Stubbed,Sump Pump
    • Number of fireplaces: 2
    • Fireplace features: Gas, Great Room, Other
    Interior area
    • Total structure area: 3,156
    • Total interior livable area: 3,156 sqft
    • Finished area above ground: 3,156
    • Finished area below ground: 0

    Property

    Parking
    • Total spaces: 3
    • Parking features: Attached, Garage Door Opener, Garage Faces Front
    • Attached garage spaces: 3
    Features
    • Patio & porch: Covered, Porch
    • Fencing: Metal
    Lot
    • Size: 10,769 sqft
    • Features: Level
    Details
    • Parcel number: QP582000000071

    Construction

    Type & style
    • Home type: SingleFamily
    • Architectural style: Traditional
    • Property subtype: Single Family Residence
    Materials
    • Stone Trim, Stucco & Frame
    • Roof: Composition
    Condition
    • Year built: 2015

    Utilities & green energy

    • Sewer: Public Sewer
    • Water: Public

    Community & neighborhood

    Security
    • Security features: Smoke Detector(s)
    Location
    • Region: Shawnee
    • Subdivision: Ridgestone Meadows

    HOA & financial

    HOA
    • Has HOA: Yes
    • HOA fee: $925 annually
    • Amenities included: Pool
    • Services included: All Amenities, Curbside Recycle, Trash

    Other

    Other facts
    • Listing terms: Cash,Conventional,VA Loan
    • Ownership: Private
    • Road surface type: Paved

    Price history

    DateEventPrice
    6/20/2023Sold--
    Source: Heartland MLS as distributed by MLS GRID #2428689 Report a problem
    5/7/2023Pending sale$649,950$206/sqft
    Source: Heartland MLS as distributed by MLS GRID #2428689 Report a problem
    5/5/2023Listed for sale$649,950$206/sqft
    Source: Heartland MLS as distributed by MLS GRID #2428689 Report a problem
    11/21/2016Sold--
    Source: Heartland MLS as distributed by MLS GRID #1985448 Report a problem

    Public tax history

    YearProperty taxesTax assessment
    2025$9,221 +3.4%$78,430 +2.9%
    2024$8,917 -3%$76,188 -2.4%
    2023$9,197 +4.7%$78,074 +6.9%
    2022$8,781 $73,048 +8.6%
    2021-- $67,275 +2.9%
    2020$8,221 $65,401 +0.9%
    2019-- $64,837 +6.8%
    2018-- $60,686 +2.1%
    2017-- $59,444 +14.5%
    2016$6,934 +5886.6%$51,900 +864900%
    2015$116 +5.8%$6 -99.9%
    2013$109 -84.2%$4,919
    2012$693 -1.3%$4,919
    2010$702 +104.4%$4,919 +90.5%
    2009$343 +171.2%$2,582 +21416.7%
    2008$127 $12

    Find assessor info on the county website

    Neighborhood: 66218

    Nearby schools

    GreatSchools rating
    Schools provided by the listing agent
    • Elementary: Horizon
    • Middle: Mill Creek
    • High: Mill Valley

    Source: Heartland MLS as distributed by MLS GRID. This data may not be complete. We recommend contacting the local school district to confirm school assignments for this home.

    Get a cash offer in 3 minutes
    Find out how much your home could sell for in as little as 3 minutes with a no-obligation cash offer.
    Estimated market value
    $730,900
    Get a cash offer in 3 minutes
    Find out how much your home could sell for in as little as 3 minutes with a no-obligation cash offer.
    Estimated market value
    $730,900

