Welcome to your dream home in the heart of Lakewood! This charming 3-bedroom, 2-bathroom residence boasts a perfect blend of modern upgrades and classic comforts.
As you step inside, be greeted by the warmth of laminate wood flooring that seamlessly flows throughout the entire home. The open layout is accentuated by an inviting addition off the kitchen and formal living room, featuring a built-in desk—a perfect space for work or study.
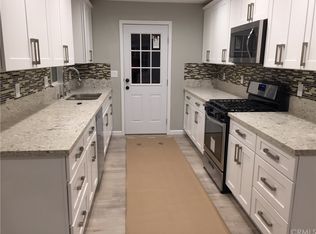
The kitchen is a chef's delight with stylish touches such as glass mosaic backsplash, granite countertops, and sleek stainless-steel appliances. Dark wood cabinets provide ample storage, creating a perfect blend of functionality and aesthetics.
The bedrooms are cozy retreats, each adorned with plush carpeting and enhanced by mirrored closet doors, adding a touch of elegance. Recessed lighting throughout the house creates a warm and inviting atmosphere, illuminating every corner with a modern touch.
Venture outside to discover a meticulously landscaped, hard-scaped backyard—an ideal space for entertaining, relaxation, or play. The central AC and heating ensure year-round comfort, while copper plumbing and vinyl fencing provide peace of mind.
Noteworthy is the garage, cleverly converted into a versatile living space, currently serving as an additional play area or gym. However, the original garage door remains operational, offering the flexibility to convert it back as needed.
Sold for $810,000
Listed by: RE/MAX of Santa Clarita • Susan Kline • Contact: 818-642-8620
Bought with: Coldwell Banker Omni Group
$810,000
20919 Belshire Ave, Lakewood, CA 90715
3beds
1,502sqft
Single Family Residence
Built in 1958
5,408 Square Feet Lot
$908,900 Zestimate®
$539/sqft
$4,126 Estimated rent
Home value
$908,900
$863,000 - $954,000
$4,126/mo
Zestimate® history
Owner options
List your home for rent
$4,126/mo
Rent Zestimate®
Find your next renter with Zillow Rental Manager. Plus, with online applications, you can quickly screen prospective tenants – for free.
$4,126/mo
Rent Zestimate®
Refinance and save
$5,198/mo
Est. payment
Refinancing to a lower rate could help reduce your monthly payments and save thousands over the life of the loan.
$5,198/mo
Est. payment
Explore your selling options
Work with a Zillow partner agent
Leverage their expertise and Zillow's premium Showcase listings to get your home seen by more buyers.
Get startedList with your own agent
Get your home in front of millions of buyers by listing it on Zillow.
Learn how to do itSell it yourself
Take full control of how buyers see your home on Zillow by listing For Sale by Owner (FSBO).
List your homeWhat's special
Modern upgradesSleek stainless-steel appliancesVinyl fencingCopper plumbingBuilt-in deskAmple storageCentral ac
Zillow last checked:
Listing updated:
Listed by:
Susan Kline DRE #01352901 818-642-8620,
RE/MAX of Santa Clarita
Bought with:
Diego Morales Cerron, DRE #02178033
Coldwell Banker Omni Group
Angel Morales, DRE #02012276
Coldwell Banker Omni Group
Source: CRMLS,MLS#: SR23211458 Originating MLS: California Regional MLS
Originating MLS: California Regional MLSFacts & features
Interior
Bedrooms & bathrooms
- Bedrooms: 3
- Bathrooms: 2
- Full bathrooms: 2
- Main level bathrooms: 2
- Main level bedrooms: 3
Rooms
- Room types: Bedroom, Den, Family Room, Kitchen, Laundry
Bedroom
- Features: All Bedrooms Down
Bathroom
- Features: Separate Shower, Tub Shower
Kitchen
- Features: Granite Counters, Kitchen/Family Room Combo
Heating
- Central
Cooling
- Central Air
Appliances
- Included: Dishwasher, Disposal, Gas Oven, Microwave
- Laundry: Inside
Features
- All Bedrooms Down
- Flooring: Carpet, Laminate, Tile
- Has fireplace: No
- Fireplace features: None
- Common walls with other units/homes: No Common Walls
Interior area
- Total interior livable area: 1,502 sqft
Property
Parking
- Total spaces: 2
- Parking features: Door-Single, Garage
- Attached garage spaces: 2
Features
- Levels: One
- Stories: 1
- Entry location: 1
- Patio & porch: Concrete, Enclosed
- Pool features: None
- Has view: Yes
- View description: None
Lot
- Size: 5,408 Square Feet
- Features: Front Yard, Yard
Details
- Parcel number: 7057008005
- Zoning: LKR1YY
- Special conditions: Standard
Construction
Type & style
- Home type: SingleFamily
- Property subtype: Single Family Residence
Materials
- Roof: Composition
Condition
- Turnkey
- New construction: No
- Year built: 1958
Utilities & green energy
- Electric: Standard
- Sewer: Public Sewer
- Water: Public
- Utilities for property: Cable Connected, Electricity Connected, Natural Gas Connected, Phone Connected, Sewer Connected, Water Connected
Community & HOA
Community
- Features: Street Lights, Suburban, Sidewalks
- Subdivision: East Lakewood (Elk)
Location
- Region: Lakewood
Financial & listing details
- Price per square foot: $539/sqft
- Tax assessed value: $842,724
- Date on market: 11/14/2023
- Cumulative days on market: 20 days
- Listing terms: Cash,Cash to New Loan,Conventional,FHA,VA Loan
Price history
| Date | Event | Price |
|---|---|---|
| 1/5/2024 | Sold | $810,000+1.9%$539/sqft |
Source:  CRMLS #SR23211458 Report a problem CRMLS #SR23211458 Report a problem | ||
| 1/2/2024 | Pending sale | $795,000$529/sqft |
Source: CRMLS #SR23211458 Report a problem | ||
| 11/30/2023 | Contingent | $795,000$529/sqft |
Source: CRMLS #SR23211458 Report a problem | ||
| 11/28/2023 | Listed for sale | $795,000$529/sqft |
Source: CRMLS #SR23211458 Report a problem | ||
| 11/21/2023 | Contingent | $795,000$529/sqft |
Source: CRMLS #SR23211458 Report a problem | ||
| 11/14/2023 | Listed for sale | $795,000+34.3%$529/sqft |
Source: CRMLS #SR23211458 Report a problem | ||
| 5/23/2017 | Sold | $592,000+48%$394/sqft |
Source: Public Record Report a problem | ||
| 3/7/2014 | Sold | $400,000+162.3%$266/sqft |
Source: Public Record Report a problem | ||
| 1/5/1996 | Sold | $152,500$102/sqft |
Source: Public Record Report a problem | ||
Public tax history
| Year | Property taxes | Tax assessment |
|---|---|---|
| 2026 | -- | $842,724 +2% |
| 2025 | $10,128 +22.3% | $826,200 +22.7% |
| 2024 | $8,282 +3.4% | $673,587 +2% |
| 2023 | $8,012 +1.5% | $660,381 +2% |
| 2022 | $7,893 +2.4% | $647,433 +2% |
| 2021 | $7,710 +0.8% | $634,740 +1% |
| 2020 | $7,647 | $628,233 +2% |
| 2019 | $7,647 +9.6% | $615,916 +2% |
| 2018 | $6,978 | $603,840 +42.9% |
| 2017 | $6,978 +39.2% | $422,496 +2% |
| 2016 | $5,014 +2.1% | $414,212 +1.5% |
| 2015 | $4,911 +62.9% | $407,991 +70.8% |
| 2014 | $3,015 | $238,829 +2.5% |
| 2012 | -- | $233,090 +2% |
| 2011 | -- | $228,521 +0.8% |
| 2010 | -- | $226,814 -0.2% |
| 2009 | -- | $227,354 +2% |
| 2008 | -- | $222,897 +2% |
| 2007 | -- | $218,527 +2% |
| 2006 | -- | $214,243 |
| 2005 | -- | $214,243 +4% |
| 2004 | -- | $205,925 +1.9% |
| 2003 | -- | $202,152 +2% |
| 2002 | -- | $198,189 +4% |
| 2000 | -- | $190,495 |
Find assessor info on the county website
Neighborhood: 90715
Nearby homes
- $742,0003 bd1 ba1k sqft20915 Belshire Ave, Lakewood, CA 90715Off Market
- $816,2003 bd2 ba1k sqft20925 Belshire Ave, Lakewood, CA 90715Off Market
- $746,7003 bd1 ba1.1k sqft20909 Belshire Ave, Lakewood, CA 90715Off Market
- $812,0003 bd2 ba1.5k sqft20931 Belshire Ave, Lakewood, CA 90715Off Market
- $883,7004 bd2 ba1.6k sqft12236 209th St, Lakewood, CA 90715Off Market
- $770,9003 bd1 ba1k sqft20903 Belshire Ave, Lakewood, CA 90715Off Market
- $884,9003 bd2 ba1.8k sqft20922 Belshire Ave, Lakewood, CA 90715Off Market
- $761,2003 bd1 ba1k sqft20916 Belshire Ave, Lakewood, CA 90715Off Market
Nearby schools
GreatSchools rating
- 6/10Palms Elementary SchoolGrades: K-6Distance: 0.3 mi
- 6/10Tetzlaff (Martin B.) Middle SchoolGrades: 7-8Distance: 0.6 mi
- 5/10Artesia High SchoolGrades: 9-12Distance: 0.4 mi
Get a cash offer in 3 minutes
Find out how much your home could sell for in as little as 3 minutes with a no-obligation cash offer.
Estimated market value
$908,900
Get a cash offer in 3 minutes
Find out how much your home could sell for in as little as 3 minutes with a no-obligation cash offer.
Estimated market value
$908,900
- California
- Los Angeles County
- Lakewood
- 90715
- 20919 Belshire Ave
Nearby cities
Nearby zip codes
Other Lakewood Topics
