Skip main navigation
Off market
  • $211,900

    2092 Campfire Trl, Alger, MI 48610

    3beds
    1,311sqft
    SingleFamily
    Built in 1972
    0.55 Acres Lot
    $211,900 Zestimate®
    $162/sqft
    $1,587 Estimated rent

    Home value

    $211,900

    $193,000 - $229,000

    $1,587/mo

    Zestimate® history
    Loading
    Loading...

    Owner options

    List your home for rent

    $1,587/mo

    Rent Zestimate®

    Find your next renter with Zillow Rental Manager. Plus, with online applications, you can quickly screen prospective tenants – for free.

    Learn more

    $1,587/mo

    Rent Zestimate®

    Refinance and save

    $1,419/mo

    Est. payment

    Refinancing to a lower rate could help reduce your monthly payments and save thousands over the life of the loan.

    See today's rates

    $1,419/mo

    Est. payment

    Explore your selling options

    Work with a Zillow partner agent

    Leverage their expertise and Zillow's premium Showcase listings to get your home seen by more buyers.

    Get started

    List with your own agent

    Get your home in front of millions of buyers by listing it on Zillow.

    Learn how to do it

    Sell it yourself

    Take full control of how buyers see your home on Zillow by listing For Sale by Owner (FSBO).

    List your home

    What's special

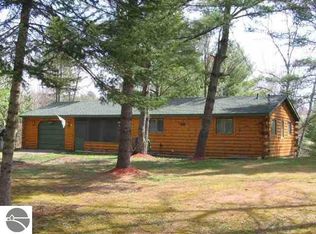
    BEAUTIFUL RIFLE RIVER!! Nice 3 bedroom, 1.5 bath saltbox home with 80 feet of gorgeous water frontage on the Rifle River! Open floor plan, full walkout finished basement complete with family room, bar area & wood stove, laminate floors, lots of windows, including door walls to upper deck area and lower covered porch, newer metal roof, 24x24 detached garage for storage and blacktop drive. Excellent location for great fishing, canoeing and kayaking! This property would make a fantastic getaway or enjoyable year round home!!

    This property is off market, which means it's not currently listed for sale or rent on Zillow. This may be different from what's available on other websites or public sources.
    Facts & features

    Interior

    Bedrooms & bathrooms
    • Bedrooms: 3
    • Bathrooms: 2
    • Full bathrooms: 1
    • 1/2 bathrooms: 1
    Heating
    • Baseboard
    Appliances
    • Included: Microwave, Range / Oven, Refrigerator
    Features
    • Flooring: Concrete, Linoleum / Vinyl
    Interior area
    • Total interior livable area: 1,311 sqft

    Property

    Parking
    • Parking features: Garage - Detached
    Features
    • Exterior features: Vinyl
    Lot
    • Size: 0.55 Acres
    Details
    • Parcel number: 0040R4000001100

    Construction

    Type & style
    • Home type: SingleFamily
    Materials
    • Roof: Metal
    Condition
    • Year built: 1972

    Utilities & green energy

    • Sewer: Private Septic

    Community & neighborhood

    Location
    • Region: Alger

    Other

    Other facts
    • APPLIANCES/EQUIPMENT: Water Softener Owned, Electric Water Heater
    • Liv Rm Level: Main Floor
    • Kit Level: Main Floor
    • MBR Level: Main Floor
    • BR3 Level: Main Floor
    • Sale/Rent: For Sale
    • WATER: Private Well
    • Deeded Water: Yes
    • Private/Shared: Private
    • BR2 Level: Upper Floor
    • Fam Rm Level: Lower Floor
    • Section #: 7
    • ROAD: Gravel, Public Maintained
    • Terms: Cash, Conventional
    • CONSTRUCTION: Frame
    • Kit Carpet: Vinyl
    • BR3 Carpet: Laminate
    • Liv Rm Carpet: Vinyl
    • Body of Water: Rifle River
    • STYLE: Salt Box
    • MBR Carpet: Laminate
    • BR2 Carpet: Laminate
    • Fam Rm Carpet: Laminate
    • HEATING/COOLING SOURCES: Electric
    • SEWER: Private Septic
    • ZONING/USE/RESTRICTIONS: Residential
    • PRIMARY GARAGE: Door Opener, Paved Driveway
    • Qtr Section: SW
    • Originating MLS: NEBOARDMI
    • PARCEL DESCRIPTION: Subdivision
    • Type of Ownership: Private Owner
    • DOCUMENTS ON FILE: Sellers Disclosure, Agency Disclosure, LBP Disclosure
    • FOUNDATION: Block, Walkout, Full Finished
    • WATER FEATURES: Sandy Bottom, River
    • DRIVEWAY: Blacktop
    • FIREPLACES AND STOVES: Wood, Stove
    • TV SERVICE/INTERNET AVAIL: Unknown
    • Laundry Level: Main Floor
    • LAND FEATURES: Cleared, Rolling
    • Range: R 4E
    • Town: T 20N

    Price history

    DateEventPrice
    9/28/2018Sold$142,000-4.7%$108/sqft
    Source: NGLRMLS #1844075 Report a problem
    3/27/2018Listed for sale$149,000+19.2%$114/sqft
    Source: C.A.HANES REALTY- M33 #1844075 Report a problem
    7/3/2008Sold$125,000$95/sqft
    Source: MiRealSource #41009430 Report a problem

    Public tax history

    YearProperty taxesTax assessment
    2025$1,850 +6.4%$69,800 +1.9%
    2024$1,739 +43.7%$68,500 +11.2%
    2023$1,211 +4.9%$61,600 +43.6%
    2022$1,154 $42,900 +6.2%
    2021-- $40,400 -7.6%
    2020-- $43,700 +2.8%
    2019-- $42,500 -20.6%
    2018-- $53,500 +7.2%
    2017-- $49,900 +7.8%
    2016-- $46,300 +1.1%
    2015$445 $45,800 +2.5%
    2014$445 $44,700
    2013-- $44,700 -4.7%
    2012-- $46,900 -2.7%
    2011-- $48,200

    Find assessor info on the county website

    Neighborhood: 48610

    Nearby schools

    GreatSchools rating
    Schools provided by the listing agent
    • District: Standish-Sterling Community Scho

    Source: The MLS. This data may not be complete. We recommend contacting the local school district to confirm school assignments for this home.

    Get pre-qualified for a loan
    At Zillow Home Loans, we can pre-qualify you in as little as 5 minutes with no impact to your credit score.

    An equal housing lender. NMLS #10287.
