Skip main navigation
Off market
  • $3,752,600

    2092 Daryl View Ct, San Jose, CA 95138

    5beds
    5,463sqft
    SingleFamily
    Built in 2007
    7,204 Square Feet Lot
    $3,752,600 Zestimate®
    $687/sqft
    $7,789 Estimated rent

    Home value

    $3,752,600

    $3.45M - $4.09M

    $7,789/mo

    Zestimate® history
    Loading
    Loading...

    Owner options

    List your home for rent

    $7,789/mo

    Rent Zestimate®

    Find your next renter with Zillow Rental Manager. Plus, with online applications, you can quickly screen prospective tenants – for free.

    Learn more

    $7,789/mo

    Rent Zestimate®

    Refinance and save

    $24,032/mo

    Est. payment

    Refinancing to a lower rate could help reduce your monthly payments and save thousands over the life of the loan.

    See today's rates

    $24,032/mo

    Est. payment

    Explore your selling options

    Work with a Zillow partner agent

    Leverage their expertise and Zillow's premium Showcase listings to get your home seen by more buyers.

    Get started

    List with your own agent

    Get your home in front of millions of buyers by listing it on Zillow.

    Learn how to do it

    Sell it yourself

    Take full control of how buyers see your home on Zillow by listing For Sale by Owner (FSBO).

    List your home

    What's special

    This is it, YOUR NEW HOME! Welcome to this gorgeous home and estate in the highly desirable Silver Vista Estates Community. With amazing views of the Silver Creek Valley Hills, this amazing property features everything you would want in your next home. Featuring old world charm and luxury, mixed with modern amenities such as solar panels and Tesla chargers, its spaciousness and many rooms can be contoured to the specific needs for you and your family. Inside and out, from the opulent chef's kitchen to the inviting stone backyard patio, everywhere you are, it's perfect for relaxation or entertaining guests. Come see it for yourself in person, and WELCOME TO YOUR NEW HOME!

    This property is off market, which means it's not currently listed for sale or rent on Zillow. This may be different from what's available on other websites or public sources.

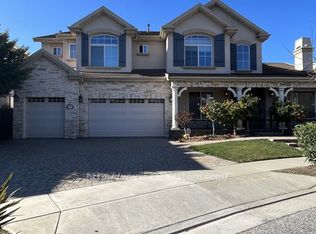
    Facts & features

    Interior

    Bedrooms & bathrooms
    • Bedrooms: 5
    • Bathrooms: 6
    • Full bathrooms: 5
    • 1/2 bathrooms: 1
    Heating
    • Forced air
    Cooling
    • Central
    Appliances
    • Included: Dishwasher, Garbage disposal, Microwave, Range / Oven, Refrigerator, Trash compactor
    • Laundry: Tub / Sink, In Utility Room
    Features
    • Flooring: Tile, Carpet, Hardwood
    • Has fireplace: Yes
    Interior area
    • Total interior livable area: 5,463 sqft

    Property

    Parking
    • Parking features: Garage - Attached
    Features
    • Fencing: Fenced, Wood, Fenced Back
    • Has view: Yes
    • View description: Territorial, City, Mountain
    Lot
    • Size: 7,204 sqft
    Details
    • Parcel number: 67933012

    Construction

    Type & style
    • Home type: SingleFamily
    Materials
    • wood frame
    • Roof: Tile
    Condition
    • Year built: 2007

    Utilities & green energy

    • Utilities for property: Public Utilities, Solar Panels - Owned

    Community & neighborhood

    Security
    • Security features: Security Alarm
    Location
    • Region: San Jose

    Other

    Other facts
    • Amenities Misc.: High Ceiling, Wet Bar, Walk-in Closet
    • Bathroom: Showers over Tubs - 2+, Tub in Master Bedroom, Shower and Tub, Double Sinks, Marble, Full on Ground Floor, Master - Oversized Tub, Master - Stall Shower(s), Half on Ground Floor, Master - Tub with Jets
    • Dining Room: Formal Dining Room, Breakfast Nook, Breakfast Bar
    • Building Type: Detached
    • Listing Class: Residential
    • Foundation: Concrete Perimeter and Slab
    • Garage Parking Features: Attached Garage, Workshop in Garage, Gate / Door Opener
    • Lot Size Area Maximum Units: Square Feet
    • Lot Size Area Minimum Units: Square Feet
    • Fireplaces: Gas Starter, Living Room, Family Room, Master Bedroom, Dual See Thru
    • Structure SqFt Source: Assessor
    • Energy Features: Double Pane Windows, Thermostat Controller, Solar Power, Solar Heating
    • Flooring: Tile, Hardwood, Marble, Carpet
    • Kitchen: Garbage Disposal, Microwave, Trash Compactor, Dishwasher, Hookups - Gas, Oven - Self Cleaning, Pantry, Oven Range - Gas, Countertop - Granite, Exhaust Fan, Hood Over Range, Hookups - Ice Maker, Island with Sink, Refrigerator
    • Family Room: Separate Family Room
    • View: City Lights, Mountains, Valley, Hills, Garden / Greenbelt
    • Water: Public
    • Bedrooms: Ground Floor Bedroom, Master Suite / Retreat, Walk-in Closet, More than One Master Bedroom
    • Listing Type: Exclusive Right to Sell
    • Additional Rooms: Loft, Formal Entry, Storage, Laundry Room, Den / Study / Office, Media / Home Theater, Wine Cellar / Storage
    • Roof: Concrete, Tile
    • Style: Mediterranean, French
    • Heating: Fireplace, Solar, Central Forced Air
    • Utilities: Public Utilities, Solar Panels - Owned
    • Sewer Septic: Sewer - Public
    • Fencing: Fenced, Wood, Fenced Back
    • Cooling: Ceiling Fan, Central AC
    • Security Features: Security Alarm
    • Construction Type: Wood, Stucco
    • Lot Description: Views
    • Laundry: Tub / Sink, In Utility Room
    • HOA Exist Y/N: 0
    • Additional Listing Info: Not Applicable
    • Electric Vehicle Hookup Type: Electric Vehicle Hookup Level 2 (240 volts)

    Price history

    DateEventPrice
    1/26/2021Sold$2,480,000-0.8%$454/sqft
    Source: MLSListings Inc #ML81823610 Report a problem
    12/18/2020Listed for sale$2,499,950+28.3%$458/sqft
    Source: Intero Real Estate Services #ML81823610 Report a problem
    3/19/2008Listing removed$1,948,000$357/sqft
    Source: TourFactory #759721 Report a problem
    2/2/2008Listed for sale$1,948,000-17.8%$357/sqft
    Source: TourFactory #759721 Report a problem
    2/9/2007Sold$2,370,000$434/sqft
    Source: Public Record Report a problem

    Public tax history

    YearProperty taxesTax assessment
    2025$35,606 +1.3%$2,684,430 +2%
    2024$35,145 +1.7%$2,631,795 +2%
    2023$34,569 +0.4%$2,580,192 +2%
    2022$34,432 +8.6%$2,529,600 +9.7%
    2021$31,702 +4.6%$2,305,618 +1%
    2020$30,316 $2,281,977 +2%
    2019$30,316 +3%$2,237,234 +2%
    2018$29,422 $2,193,368 +2%
    2017$29,422 +1.6%$2,150,362 +7.6%
    2016$28,967 +17.6%$1,998,200 +7%
    2015$24,642 +7.4%$1,867,500 +4%
    2014$22,955 $1,795,700 +19%
    2013-- $1,509,000 -6%
    2012-- $1,605,000 +6.6%
    2011-- $1,505,000 +16.5%
    2010-- $1,291,300 -20.2%
    2009-- $1,618,100 -14.8%
    2008-- $1,900,000 +44.6%
    2007-- $1,313,978 +268%
    2006-- $357,065 +33.6%
    2005-- $267,185 +2%
    2004-- $261,947 +1.9%
    2003-- $257,147 +2%
    2002-- $252,105

    Find assessor info on the county website

    Neighborhood: Evergreen

    Nearby schools

    GreatSchools rating
    Get a cash offer in 3 minutes
    Find out how much your home could sell for in as little as 3 minutes with a no-obligation cash offer.
    Estimated market value
    $3,752,600
    Get a cash offer in 3 minutes
    Find out how much your home could sell for in as little as 3 minutes with a no-obligation cash offer.
    Estimated market value
    $3,752,600