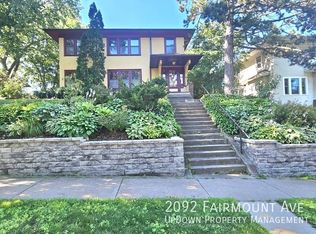
Discover this instantly appealing up/down stucco and brick duplex, nestled on a large, lovely lot mere steps to the river! Each unit offers a living room, formal dining room, kitchen, sunroom, a full bath and two bedrooms. Enjoy rich natural woodwork, gleaming hardwood floors, and classic architectural features. The living rooms are accented with eye-catching ceiling trim, hardwood floors, and bright windows to bathe the space in natural light. The upper level unit has a wood-burning brick fireplace! Carved entryways flanked by built-in glass front cabinets lead to the formal dining rooms. Each level has a flexible sunroom/home office with bright windows on three sides. Many memorable meals will be shared in the formal dining rooms, highlighted with overhead lighting and beautiful built-in buffets to store and display your fine china and glassware. The kitchens are nearby for your serving ease! The main floor kitchen offers sleek white cabinetry, tiled backsplashes, and a breakfast bar for meals-on-the-go or for additional meal prep space. The upper level kitchen is accented with wainscoting, abundant cabinetry, and tiled backsplashes. The landing outside the kitchen has windows for sunlight, and space for storage. The bedrooms in each unit all have breezy ceiling fans to move the air on warm summer nights. The shared lower level is complete with a laundry area with a double utility tub, and loads of super storage. Outdoor living space includes a lovely yard with perennial plantings, a deck, and a large paver patio with brick grill, installed in 2022. Cars will be protected in the two car garage, and there is extra off-street parking too! Loved, pampered, and meticulously maintained by the current owners for 27 years. Updates include new quartz countertops in 2021; and full-height porcelain shower surrounds; new roof and gutters on the house and garage, and new vinyl window wraps, all in 2023. Wonderful location is an understatement! Close to shopping, dining and services, an easy walk to the river and its hiking and biking trails, and a quick commute to either downtown Minneapolis or St. Paul!
Closed
$570,000
2092 Fairmount Ave, Saint Paul, MN 55105
4beds
2baths
3,724sqft
Duplex Up and Down
Built in 1924
-- sqft lot
$581,200 Zestimate®
$153/sqft
$2,152 Estimated rent
Home value
$581,200
$523,000 - $645,000
$2,152/mo
Zestimate® history
Owner options
List your home for rent
$2,152/mo
Rent Zestimate®
Find your next renter with Zillow Rental Manager. Plus, with online applications, you can quickly screen prospective tenants – for free.
$2,152/mo
Rent Zestimate®
Refinance and save
$3,666/mo
Est. payment
Refinancing to a lower rate could help reduce your monthly payments and save thousands over the life of the loan.
$3,666/mo
Est. payment
Explore your selling options
Work with a Zillow partner agent
Leverage their expertise and Zillow's premium Showcase listings to get your home seen by more buyers.
Get startedList with your own agent
Get your home in front of millions of buyers by listing it on Zillow.
Learn how to do itSell it yourself
Take full control of how buyers see your home on Zillow by listing For Sale by Owner (FSBO).
List your homeWhat's special
Stucco and brick duplexGleaming hardwood floorsBreakfast barWood-burning brick fireplaceTwo car garageBreezy ceiling fansClassic architectural features
Zillow last checked:
Listing updated:
Listed by:
Thomas Edelstein, CRS, ABR 651-276-4300,
Coldwell Banker Realty,
Henry A. Edelstein 651-270-1667
Bought with:
Garrett Gordon
Side by Side Realty LLC
Source: NorthstarMLS as distributed by MLS GRID,MLS#: 6705306
Facts & features
Interior
Bedrooms & bathrooms
- Bedrooms: 4
- Bathrooms: 2
Heating
- Boiler, Radiator
Appliances
- Laundry: Lower Level, Sink, Washer Hookup
Features
- Basement: Full,Shared Access,Storage Space
Interior area
- Total structure area: 3,724
- Total interior livable area: 3,724 sqft
- Finished area above ground: 2,480
- Finished area below ground: 0
Property
Parking
- Total spaces: 2
- Parking features: Detached Garage, Garage Door Opener
- Garage spaces: 2
- Has uncovered spaces: Yes
Accessibility
- Accessibility features: None
Features
- Levels: Two
- Patio & porch: Deck, Patio
- Pool features: None
- Fencing: Partial
Lot
- Size: 8,581 sqft
- Dimensions: 71 x 122 x 69 x 122
- Features: Near Public Transit, Tree Coverage - Medium
- Topography: Sloped
Details
- Foundation area: 1244
- Parcel number: 052823440050
- Zoning description: Residential-Multi-Family
Construction
Type & style
- Home type: MultiFamily
- Property subtype: Duplex Up and Down
Materials
- Roof: Age 8 Years or Less
Condition
- New construction: No
- Year built: 1924
Utilities & green energy
- Gas: Natural Gas
- Sewer: City Sewer/Connected
- Water: City Water/Connected
Community & neighborhood
Location
- Region: Saint Paul
- Subdivision: Groveland Add To St, Paul
Other
Other facts
- Road surface type: Paved
Price history
| Date | Event | Price |
|---|---|---|
| 6/13/2025 | Sold | $570,000-1.7%$153/sqft |
Source:  NorthstarMLS as distributed by MLS GRID #6705306 Report a problem NorthstarMLS as distributed by MLS GRID #6705306 Report a problem | ||
| 6/3/2025 | Pending sale | $580,000$156/sqft |
Source: NorthstarMLS as distributed by MLS GRID #6705306 Report a problem | ||
| 5/28/2025 | Listing removed | $580,000$156/sqft |
Source: NorthstarMLS as distributed by MLS GRID #6705306 Report a problem | ||
| 5/10/2025 | Price change | $580,000-3.3%$156/sqft |
Source: NorthstarMLS as distributed by MLS GRID #6705306 Report a problem | ||
| 4/17/2025 | Listed for sale | $599,900-7.7%$161/sqft |
Source: NorthstarMLS as distributed by MLS GRID #6705306 Report a problem | ||
| 4/17/2025 | Listing removed | $650,000$175/sqft |
Source: NorthstarMLS as distributed by MLS GRID #6591470 Report a problem | ||
| 4/9/2025 | Listed for sale | $650,000+4%$175/sqft |
Source: NorthstarMLS as distributed by MLS GRID #6591470 Report a problem | ||
| 11/18/2024 | Listing removed | $2,000$1/sqft |
Source: Zillow Rentals Report a problem | ||
| 11/10/2024 | Listing removed | $625,000-3.8%$168/sqft |
Source: NorthstarMLS as distributed by MLS GRID #6591470 Report a problem | ||
| 11/8/2024 | Listed for rent | $2,000$1/sqft |
Source: Zillow Rentals Report a problem | ||
| 9/3/2024 | Listed for sale | $650,000+277.9%$175/sqft |
Source: NorthstarMLS as distributed by MLS GRID #6591470 Report a problem | ||
| 7/31/1997 | Sold | $172,000$46/sqft |
Source: Public Record Report a problem | ||
Public tax history
| Year | Property taxes | Tax assessment |
|---|---|---|
| 2025 | $12,382 +11.7% | $591,900 -1.7% |
| 2024 | $11,086 +5.8% | $602,000 +4.3% |
| 2023 | $10,480 +4.5% | $577,400 +7.8% |
| 2022 | $10,032 -1% | $535,500 +8% |
| 2021 | $10,130 +1.5% | $495,800 -4.5% |
| 2020 | $9,980 +7.7% | $519,300 +6.2% |
| 2019 | $9,265 | $489,200 |
| 2018 | $9,265 -3.2% | -- |
| 2017 | $9,572 | $461,500 |
| 2016 | $9,572 +10.9% | -- |
| 2015 | $8,634 +5.5% | $400,700 |
| 2014 | $8,184 +0.3% | -- |
| 2013 | $8,156 +4.8% | -- |
| 2012 | $7,784 +7.5% | -- |
| 2011 | $7,244 | -- |
| 2010 | -- | -- |
| 2009 | $6,554 +8% | -- |
| 2008 | $6,068 +14% | -- |
| 2007 | $5,322 +16.9% | -- |
| 2006 | $4,552 +15% | -- |
| 2005 | $3,958 +1.7% | -- |
| 2004 | $3,892 +12.9% | -- |
| 2003 | $3,448 +48.4% | -- |
| 2002 | $2,324 -18.6% | -- |
| 2001 | $2,854 +24% | -- |
| 2000 | $2,302 | -- |
Find assessor info on the county website
Neighborhood: Macalester-Groveland


Nearby schools
GreatSchools rating
- 7/10Groveland Park Elementary SchoolGrades: PK-5Distance: 0.3 mi
- 3/10Hidden River Middle SchoolGrades: 6-8Distance: 2.2 mi
- 7/10Central Senior High SchoolGrades: 9-12Distance: 2.2 mi
Get a cash offer in 3 minutes
Find out how much your home could sell for in as little as 3 minutes with a no-obligation cash offer.
Estimated market value
$581,200
Get a cash offer in 3 minutes
Find out how much your home could sell for in as little as 3 minutes with a no-obligation cash offer.
Estimated market value
$581,200
- Minnesota
- Ramsey County
- Saint Paul
- 55105
- Macalester-Groveland
- 2092 Fairmount Ave
Nearby cities
Nearby neighborhoods
Nearby zip codes
Other Saint Paul Topics
