Skip main navigation
For sale
  • $899,000

    2092 Falling Leaf Dr, Windsor, CO 80550

    4beds
    5,006sqft
    : 
    Loading
    Get pre-qualified
    Single Family Residence
    Built in 2022
    8,128 Square Feet Lot
    $-- Zestimate®
    $180/sqft
    $46/mo HOA

    What's special

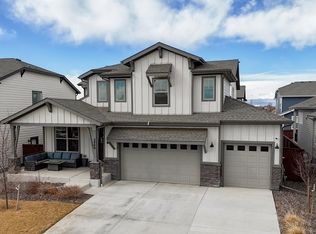
    Luxurious 5,000+ square foot semi-custom home in the sought-after Raindance community. Sprawling gourmet kitchen, tasteful high-end upgrades throughout, soaring 18-ft vaulted ceiling, floor-to-ceiling luxury tile accent wall and fireplace, black stained beams in living room and much more! Recent $35k investment into rear landscaping (perfect for outdoor entertaining), plus a recently installed $5k permanent exterior lighting package. Dual HVAC systems and tankless water heater. This home is thoughtfully designed as there's an upper laundry room and each bedroom is an en suite (has it's own private meticulously upgraded bathroom). From the curb appeal, to the finishes, design and landscaping this home is unique and desirable from top to bottom. The Raindance community features a world class golf course, entertainment and concert venue, Hoedown hill (sledding and festivities in the Winter), restaurants such as Grainhouse and Ted's Sweetwater Grill and much more!
    1 day
    |
    409
    |
    7
    |

    Zillow last checked:

    Listing updated:

    Listed by:

    Tommy Thompson 970-396-0588,

    Revolve Real Estate, LLC

    Source: IRES as distributed by MLS GRID,MLS#: 1064193MLS Logo

    Loading...

      Facts & features

      Interior

      Bedrooms & bathrooms
      • Bedrooms: 4
      • Bathrooms: 5
      • Full bathrooms: 3
      • 3/4 bathrooms: 1
      • 1/2 bathrooms: 1
      • Main level bathrooms: 2
      Rooms
      • Room types: Loft
      Primary bedroom
      • Description: Carpet
      • Features: 5 Piece Primary Bath
      • Level: Upper
      • Area: 224 Square Feet
      • Dimensions: 14 x 16
      Bedroom 2
      • Description: Carpet
      • Level: Main
      • Area: 144 Square Feet
      • Dimensions: 12 x 12
      Bedroom 3
      • Description: Carpet
      • Level: Upper
      • Area: 144 Square Feet
      • Dimensions: 12 x 12
      Bedroom 4
      • Description: Carpet
      • Level: Upper
      • Area: 132 Square Feet
      • Dimensions: 11 x 12
      Dining room
      • Description: Luxury Vinyl
      • Level: Main
      • Area: 132 Square Feet
      • Dimensions: 11 x 12
      Family room
      • Description: Carpet
      • Level: Upper
      • Area: 216 Square Feet
      • Dimensions: 12 x 18
      Kitchen
      • Description: Luxury Vinyl
      • Level: Main
      • Area: 228 Square Feet
      • Dimensions: 12 x 19
      Laundry
      • Description: Tile
      • Level: Upper
      • Area: 56 Square Feet
      • Dimensions: 7 x 8
      Living room
      • Description: Luxury Vinyl
      • Level: Main
      • Area: 360 Square Feet
      • Dimensions: 18 x 20
      Study
      • Description: Carpet
      • Level: Main
      • Area: 121 Square Feet
      • Dimensions: 11 x 11
      Heating
      • Forced Air, 2 or more Heat Sources
      Cooling
      • Central Air, Ceiling Fan(s)
      Appliances
      • Included: Gas Range, Self Cleaning Oven, Double Oven, Dishwasher, Microwave, Disposal
      • Laundry: Washer/Dryer Hookup
      Features
      • Eat-in Kitchen, Separate Dining Room, Cathedral Ceiling(s), Open Floorplan, Pantry, Walk-In Closet(s), Kitchen Island, High Ceilings, Beamed Ceilings
      • Doors: French Doors
      • Basement: Full,Unfinished,Crawl Space,Built-In Radon,Sump Pump
      • Has fireplace: Yes
      • Fireplace features: Gas, Gas Log, Living Room
      Interior area
      • Total structure area: 3,349
      • Total interior livable area: 5,006 sqft
      • Finished area above ground: 3,349

      Property

      Parking
      • Total spaces: 3
      • Parking features: Garage Door Opener, Attached
      • Attached garage spaces: 3
      • Details: Attached
      Accessibility
      • Accessibility features: Level Lot, Level Drive, Low Carpet, Main Floor Bath, Accessible Bedroom, Stall Shower
      Features
      • Levels: Two
      • Stories: 2
      • Patio & porch: Patio
      • Exterior features: Sprinkler System
      • Fencing: Fenced,Wood
      • Has view: Yes
      • View description: Mountain(s), Hills, Plains View, City
      Lot
      • Size: 8,128 Square Feet
      • Features: Level, Near Golf Course, Paved, Curbs, Gutters, Sidewalks, Street Light, Fire Hydrant within 500 Feet
      Details
      • Parcel number: R8974092
      • Zoning: Res
      • Special conditions: Private Owner

      Construction

      Type & style
      • Home type: SingleFamily
      • Architectural style: Legal Conforming,Contemporary
      • Property subtype: Single Family Residence
      Materials
      • Frame, Stone
      • Foundation: Structural Floor
      • Roof: Composition
      Condition
      • New construction: No
      • Year built: 2022

      Utilities & green energy

      • Electric: Poudre Valley REA
      • Gas: Xcel
      • Sewer: Public Sewer
      • Water: City
      • Utilities for property: Natural Gas Available, Electricity Available, Cable Available, Satellite Avail, High Speed Avail
      Green energy
      • Energy efficient items: Windows, High Efficiency Furnace, Thermostat

      Community & HOA

      Community
      • Features: Tennis Court(s), Playground, Park, Trail(s)
      • Security: Fire Alarm
      • Subdivision: Raindance 16th Fg
      HOA
      • Has HOA: Yes
      • Services included: Common Amenities, Trash, Management
      • HOA fee: $257 annually
      • HOA name: Raindance Metropolitan Distric
      • HOA phone: 303-482-2213
      • Second HOA fee: $300 annually
      • Second HOA name: Raindance Community Assoc.
      • Second HOA phone: 303-482-2213
      Location
      • Region: Windsor

      Financial & listing details

      • Price per square foot: $180/sqft
      • Tax assessed value: $757,824
      • Annual tax amount: $6,877
      • Date on market: 7/15/2026
      • Listing terms: Cash,Conventional,FHA,VA Loan
      • Exclusions: Seller personal property
      • Electric utility on property: Yes
      • Road surface type: Asphalt

        Estimated market value

        Not available

        Estimated sales range

        Not available

        Not available

        Price history

        DateEventPrice
        7/16/2026Listed for sale$899,000+4.5%$180/sqft
        Source: IRES as distributed by MLS GRID #1064193 Report a problem
        4/23/2025Sold$860,000-2.3%$172/sqft
        Source: IRES as distributed by MLS GRID #1024563 Report a problem
        3/18/2025Pending sale$880,000$176/sqft
        Source: REcolorado as distributed by MLS GRID #IR1024563 Report a problem
        3/10/2025Price change$880,000-2.2%$176/sqft
        Source: IRES as distributed by MLS GRID #1024563 Report a problem
        2/20/2025Price change$900,000-2.2%$180/sqft
        Source: IRES as distributed by MLS GRID #1024563 Report a problem
        2/5/2025Price change$920,000-1.1%$184/sqft
        Source: IRES as distributed by MLS GRID #1024563 Report a problem
        1/16/2025Listed for sale$930,000+3.2%$186/sqft
        Source: IRES as distributed by MLS GRID #1024563 Report a problem
        2/24/2023Sold$901,084+0.1%$180/sqft
        Source: IRES as distributed by MLS GRID #975727 Report a problem
        10/31/2022Pending sale$899,990$180/sqft
        Source: IRES as distributed by MLS GRID #975727 Report a problem
        9/20/2022Listed for sale$899,990$180/sqft
        Source: IRES as distributed by MLS GRID #975727 Report a problem

        Public tax history

        YearProperty taxesTax assessment
        2026$6,877 +8.1%$46,770 -1.2%
        2025$6,361 +115.5%$47,360 -2.7%
        2024$2,951 +1278.6%$48,680 +91%
        2023$214 +8.5%$25,490 +1588.1%
        2022$197 $1,510
        Find assessor info on the county website

        Monthly payment

        Est. payment

        Payment breakdown

        Explore the cost of this home by adjusting the details. Changes won't be saved.
        All calculations are estimates and provided by Zillow, Inc. for informational purposes only. Actual amounts may vary.
        HOA fees may include property taxes on listings classified as Co-Ops. Contact the listing agent and/or owner for fee details.
        Mortgage interest rates are dependent on a number of factors, including credit score, down payment, and repayment length. Interest rate data provided by Zillow Group Marketplace, Inc. as of 1/1/1970 from various mortgage lenders with which we have lead or other similar arrangements; the Estimated Payment is an average of those rates.
        See how much you could borrow to make a competitive offer.

        Climate risks

        Neighborhood: 80550

        Getting around

        4 / 100
        Car-Dependent
        26 / 100
        Somewhat Bikeable

        Nearby schools

        GreatSchools rating
        Schools provided by the listing agent
        • Elementary: Skyview
        • Middle: Windsor
        • High: Windsor

        Source: IRES as distributed by MLS GRID. This data may not be complete. We recommend contacting the local school district to confirm school assignments for this home.

        A local agent can set up tours, give advice and negotiate with sellers.

        A local lender can help you make sure your offer is ready when you are.

        Browse local experts

        Similar homes