Skip main navigation
Off market
  • $921,400

    2092 Fm 1139, Rockwall, TX 75032

    4beds
    3,510sqft
    SingleFamily
    Built in 2004
    1.99 Acres Lot
    $921,400 Zestimate®
    $263/sqft
    $4,306 Estimated rent

    Home value

    $921,400

    $866,000 - $986,000

    $4,306/mo

    Zestimate® history
    Loading
    Loading...

    Owner options

    List your home for rent

    $4,306/mo

    Rent Zestimate®

    Find your next renter with Zillow Rental Manager. Plus, with online applications, you can quickly screen prospective tenants – for free.

    Learn more

    $4,306/mo

    Rent Zestimate®

    Refinance and save

    $6,090/mo

    Est. payment

    Refinancing to a lower rate could help reduce your monthly payments and save thousands over the life of the loan.

    See today's rates

    $6,090/mo

    Est. payment

    Explore your selling options

    Work with a Zillow partner agent

    Leverage their expertise and Zillow's premium Showcase listings to get your home seen by more buyers.

    Get started

    List with your own agent

    Get your home in front of millions of buyers by listing it on Zillow.

    Learn how to do it

    Sell it yourself

    Take full control of how buyers see your home on Zillow by listing For Sale by Owner (FSBO).

    List your home

    What's special

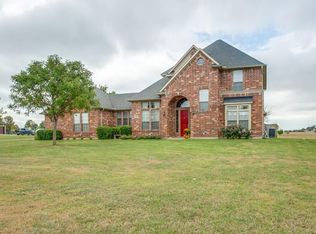

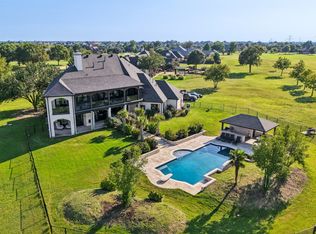
    • Custom Single Family 2-Story Home • Built in 2004 • 4 Bedrooms • 3.5 Bathrooms • Executive Office • Media/Game Room • Gym/Study • 3-Car Garage • Approximately 1.99 Acres • Approximately 0.25 Acre Stocked Pond • Inground Diving Pool with Hot Tub • Outdoor Kitchen with ½ Bathroom and Storage • Rockwall ISD Beautiful Country Living on 2 Acres (1.99) Treed Lot in Rockwall County, just outside of the city limits, in the highly desirable Austin Corners Subdivision and Rockwall Independent School District. This Beautiful 1 Owner, 2 Story Brick and Stone Custom home is approximately 3,510 square feet of living space and is approximately 30 minutes to downtown Dallas. Drive onto this quiet property on the long expansive driveway with plenty of parking, green grass and well-maintained landscaping. Featuring a gorgeous 4-bedroom, 3.5 bath, 3-car garage, Media/Game Room, Study/Exercise Room, Living Area, Formal Dining Room, Large Laundry Room, and Executive Office with Box Beam Coffered Ceiling System and Built-Ins. Exquisite curb appeal leads into a bright and open floor plan with beautiful natural lighting. Downstairs features Hand Scraped Hardwood and Tile Floors throughout, and an extra half bathroom for guests. Upstairs find additional 3 bedrooms, large Media/Game Room with wet bar, with 2 full size bathrooms. Ceiling fans throughout. Large attic storage space that is decked in (300 sf) with walk through access. The majority of the yard is fully sprinklered. Walk into a soaring entry way with high ceilings and crown moldings throughout. This dream kitchen features granite countertops, stainless steel appliances, gas cooktop, tile flooring, custom island, large walk-in pantry, and breakfast nook. Master en suite boasts an oversized slate shower featuring two shower heads, frameless glass, deep soaking tub, double vanities with granite countertops, and large his and hers walk in closets, remodeled in the last few years. Living Room features a magnificent Brick and Stone Fireplace from floor to ceiling with a gas starter. There is an oversized 3 car garage with tons of storage. The backyard is a beautiful Outdoor Oasis seen from the entire back of the house, including a 40’x 20’ heated diving pool that is 9’ deep with stamped concrete deck, and large raised hot tub, fantastic water features, and large outdoor kitchen with gas starter fire pit and ½ bathroom. Mature palm trees accentuate the raised stone wall backdrop. Storage area on back of outdoor kitchen for yard equipment with barn doors. Entertain to the fullest with pool, bar area & kitchen. The home was built with low maintenance and energy efficiency in mind. The roof is 4.5 years old and has 30-year dimensional shingles. Water is heated by a Rinnai Tankless Heater. This home also features propane heat, water and cooktop. There is a 0.24 acre stocked pond that is approximately 12-13 feet deep in the front yard featuring bass, crappie, and blue gill fish, crawfish, turtles, etc. The back yard is fenced in two separate areas with black galvanized panel fencing, ideal for pets. Mature trees and landscaping throughout the property. All measurements are approximate: Master Bedroom 18’ x 13’ Bedroom 1 12.25’ x 12.25’ Bedroom 2 11.5’ x 11.5’ Bedroom 3 11’ x 12.5’ w/extra 4.5’ x 4.5’ area Game Room 343 square feet Office 12.5’ x 12.5’ Living Room 18’ x 16’ Formal Dining Room/Bar Area 12.5’ x 12.5’ Exercise Room/ Study 11’ x 11’ Walk-In Pantry 8’ x 4’ Home is part of Austin Corners subdivision and the Austin Corners Homeowners Association however, there are no annual membership fees. Showings by appointment only. To schedule your appointment, call Pat Duffy 972-951-3833

    This property is off market, which means it's not currently listed for sale or rent on Zillow. This may be different from what's available on other websites or public sources.
    Facts & features

    Interior

    Bedrooms & bathrooms
    • Bedrooms: 4
    • Bathrooms: 4
    • Full bathrooms: 3
    • 1/2 bathrooms: 1
    Heating
    • Propane / Butane
    Cooling
    • Central
    Appliances
    • Included: Dishwasher, Garbage disposal, Microwave, Range / Oven
    Features
    • Flooring: Tile, Carpet, Hardwood
    • Basement: None
    • Has fireplace: Yes
    Interior area
    • Total interior livable area: 3,510 sqft

    Property

    Parking
    • Total spaces: 4
    • Parking features: Garage - Attached
    Features
    • Exterior features: Stone, Brick
    • Has spa: Yes
    • Has view: Yes
    • View description: Water
    • Has water view: Yes
    • Water view: Water
    Lot
    • Size: 1.99 Acres
    Details
    • Parcel number: 3071000B0024000R

    Construction

    Type & style
    • Home type: SingleFamily
    Materials
    • brick
    • Foundation: Slab
    • Roof: Composition
    Condition
    • Year built: 2004

    Community & neighborhood

    Location
    • Region: Rockwall

    HOA & financial

    HOA
    • Has HOA: Yes
    • HOA fee: $31 monthly

    Price history

    DateEventPrice
    8/9/2021Sold--
    Source: Agent Provided Report a problem
    7/28/2021Pending sale$729,900$208/sqft
    Source: NTREIS #14618732 Report a problem
    7/8/2021Listed for sale$729,900$208/sqft
    Source: NTREIS #14618732 Report a problem

    Public tax history

    YearProperty taxesTax assessment
    2025$11,267 -8.7%$904,854 +0.1%
    2024$12,337 +13.8%$904,144 +6.1%
    2023$10,845 -9.8%$852,456 +10%
    2022$12,023 +12.3%$774,960 +24.5%
    2021$10,708 +8.9%$622,360 +8.7%
    2020$9,829 $572,792 +10%
    2019-- $520,720 +3.2%
    2018$8,885 +8.6%$504,620 +13.3%
    2017$8,181 +24.3%$445,500 +1%
    2016$6,580 $441,300 +21.3%
    2015$6,580 $363,880 +3.5%
    2014$6,580 $351,530 +3.3%
    2013-- $340,290 -0.8%
    2012-- $343,190 -0.8%
    2011-- $346,110
    2010-- $346,110 -0.8%
    2009-- $349,030 +3.1%
    2008-- $338,610 -0.9%
    2007-- $341,530 +1%
    2006-- $338,290 +1.3%
    2005-- $333,890 +567.8%
    2002-- $50,000 +11.1%
    2001-- $45,000

    Find assessor info on the county website

    Neighborhood: 75032

    Nearby schools

    GreatSchools rating
    Get a cash offer in 3 minutes
    Find out how much your home could sell for in as little as 3 minutes with a no-obligation cash offer.
    Estimated market value
    $921,400
    Get a cash offer in 3 minutes
    Find out how much your home could sell for in as little as 3 minutes with a no-obligation cash offer.
    Estimated market value
    $921,400