Skip main navigation
Closed
Street View
  • $650,000

    2092 Gardner Cir E, Aurora, IL 60503

    5beds
    3,647sqft
    Single Family Residence
    Built in 2002
    9,583 Square Feet Lot
    $709,600 Zestimate®
    $178/sqft
    $3,834 Estimated rent

    Home value

    $709,600

    $674,000 - $745,000

    $3,834/mo

    Zestimate® history
    Loading
    Loading...

    Owner options

    List your home for rent

    $3,834/mo

    Rent Zestimate®

    Find your next renter with Zillow Rental Manager. Plus, with online applications, you can quickly screen prospective tenants – for free.

    Learn more

    $3,834/mo

    Rent Zestimate®

    Refinance and save

    $4,283/mo

    Est. payment

    Refinancing to a lower rate could help reduce your monthly payments and save thousands over the life of the loan.

    See today's rates

    $4,283/mo

    Est. payment

    Explore your selling options

    Work with a Zillow partner agent

    Leverage their expertise and Zillow's premium Showcase listings to get your home seen by more buyers.

    Get started

    List with your own agent

    Get your home in front of millions of buyers by listing it on Zillow.

    Learn how to do it

    Sell it yourself

    Take full control of how buyers see your home on Zillow by listing For Sale by Owner (FSBO).

    List your home

    What's special

    Upgraded fireplaceGarage doorOversized bedroomsSpacious bedroomPeaceful viewsDecorative ceilingAwesome entertainment space
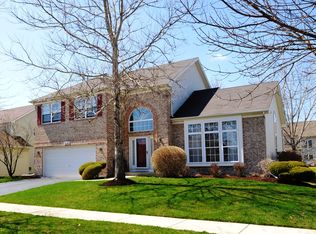
    **#LUXURIOUS, #SPACIOUS, #CUL-DE-SAC, #NEW WINDOWS, #TESLA SOLAR PANELS #HIGH QUALITY UPGRADES THROUGHOUT THE HOUSE#** Experience luxury living at cul-de-sac in highly sought Wheatland's neighborhood. This exquisite 5-bed 4 full bath (1 in basement) house boasts over 3600 plus square feet of living space, complemented by a full and finished basement which adds another 1800 square feet, matches to the needs of the modern family. Step into the serene backyard, offering peaceful views and low maintenance lawn upkeep. The kitchen is refreshed with white cabinetry, stainless steel appliances, and looks out to the two-story family room. Stunning entry with 2 story foyers, bright and inviting! offers an open floor plan with awesome entertainment space. Open to the foyer is a dining room with decorative ceiling of unique accent wall and a separate office/study room with French doors. The first level offers in-law suite with a full bath. A massive mudroom with two closets offers additional pantry space. Beautiful gourmet kitchen with walk-in pantry. A decent sized kitchen island with room for 4 bar stools. The second floor has 4 oversized bedrooms and 2 full baths. French doors lead to the oversized primary suite which has a unique window layout and cathedral ceiling. The primary bedroom has his/her walk-in closets. Spacious bedroom 2 is an en-suite with walk-in closet. Bedroom 3 is also an en-suite with walk-in closet and shares Jack-And-Jill Bathroom with Bedroom 4. All oversized bedrooms have ceiling fans and recessed lighting. Every bedroom has its own unique character. The finished full basement is equipped with a full bathroom, home theater room and wet bar. The whole house is upgraded with high quality luxury vinyl plank flooring. An absolute must see to get the whole picture! Thoughtful house upgrades are included below: Kitchen Cabinets - 2024 Upgraded Fireplace - 2024 Whole House Siding - 2023 Gutters - 2023 Vinyl Windows - 2023 Polly-Wood Shutters - 2023 Concrete Sidewalk - 2023 Backyard Landscape - 2023 Master Bath Upgrade - 2023 Patio Door With Blinds - 2023 Upgraded Light Fixtures - 2023 Tesla Solar Panels - 2023 Ceiling Fan in Every room - 2023 Recessed Lights In Every room - 2023 Front Yard & Back Yard Retaining Wall With Adjustable Color Changing Lights - 2023 Storm Door - 2023 Corner Stone Paver Mailbox - 2023 Tesla (NEMA1450) Port - 2023 Gas Heating Furnace - 2022 Garage Door - 2022 Epoxy Garage Floor - 2022 Concrete Backyard - 2022 Gas Dryer - 2022 Metal Spindle Staircase - 2022 Kitchen Granite Counter Tops - 2022 Whole House Water Filtration System - 2022 75 Gallon Gas Water Heater - 2022 Whole House Humidifier - 2022 Kitchen Splash Guards - 2022 Finished Basement - 2022 - Full Bathroom - Home Theater Room - Wet Bar LVP Flooring - 2021 Air Conditioner - 2021 Roof - 2020 Appliances (Range, Refrigerator, Range-hood) - 2020 - Tesla Solar Panels are paid-off. They are 100% transferable at $0 cost to the buyer. Buyer will enjoy 24 years of full warranty from Tesla at $0 on those panels.

    Zillow last checked:

    Listing updated:

    Listed by:

    Ryan Cherney 630-862-5181,

    Circle One Realty

    Bought with:

    Vinita Arora

    Coldwell Banker Realty

    Source: MRED as distributed by MLS GRID,MLS#: 12048633MLS Logo

    Facts & features

    Interior

    Bedrooms & bathrooms
    • Bedrooms: 5
    • Bathrooms: 3
    • Full bathrooms: 3
    Rooms
    • Room types: Bedroom 5, Office
    Primary bedroom
    • Features: Flooring (Vinyl), Window Treatments (Plantation Shutters), Bathroom (Full)
    • Level: Second
    • Area: 342 Square Feet
    • Dimensions: 18X19
    Bedroom 2
    • Features: Flooring (Vinyl), Window Treatments (Plantation Shutters)
    • Level: Second
    • Area: 187 Square Feet
    • Dimensions: 17X11
    Bedroom 3
    • Features: Flooring (Vinyl), Window Treatments (Plantation Shutters)
    • Level: Second
    • Area: 182 Square Feet
    • Dimensions: 13X14
    Bedroom 4
    • Features: Flooring (Vinyl), Window Treatments (Plantation Shutters)
    • Level: Second
    • Area: 156 Square Feet
    • Dimensions: 13X12
    Bedroom 5
    • Features: Flooring (Vinyl), Window Treatments (Plantation Shutters)
    • Level: Main
    • Area: 132 Square Feet
    • Dimensions: 11X12
    Dining room
    • Features: Flooring (Vinyl), Window Treatments (Blinds)
    • Level: Main
    • Area: 154 Square Feet
    • Dimensions: 14X11
    Family room
    • Features: Flooring (Vinyl), Window Treatments (Plantation Shutters)
    • Level: Main
    • Area: 280 Square Feet
    • Dimensions: 14X20
    Kitchen
    • Features: Kitchen (Eating Area-Breakfast Bar), Flooring (Vinyl), Window Treatments (Blinds)
    • Level: Main
    • Area: 280 Square Feet
    • Dimensions: 14X20
    Living room
    • Features: Flooring (Vinyl), Window Treatments (Plantation Shutters)
    • Level: Main
    • Area: 154 Square Feet
    • Dimensions: 14X11
    Office
    • Features: Flooring (Vinyl), Window Treatments (Plantation Shutters)
    • Level: Main
    • Area: 132 Square Feet
    • Dimensions: 11X12
    Heating
    • Natural Gas
    Cooling
    • Central Air
    Appliances
    • Included: Microwave, Dishwasher, Refrigerator, Washer, Dryer, Disposal, Stainless Steel Appliance(s), Range Hood, Humidifier
    • Laundry: Main Level
    Features
    • Cathedral Ceiling(s), In-Law Floorplan, 1st Floor Full Bath
    • Flooring: Laminate
    • Basement: Finished,Full
    • Number of fireplaces: 1
    • Fireplace features: Electric, Family Room
    Interior area
    • Total structure area: 0
    • Total interior livable area: 3,647 sqft

    Property

    Parking
    • Total spaces: 2
    • Parking features: Concrete, Garage Door Opener, On Site, Garage Owned, Attached, Garage
    • Attached garage spaces: 2
    • Has uncovered spaces: Yes
    Accessibility
    • Accessibility features: No Disability Access
    Features
    • Stories: 2
    • Patio & porch: Patio, Porch
    Lot
    • Size: 9,583 Square Feet
    • Dimensions: 150X69
    • Features: Cul-De-Sac, Landscaped
    Details
    • Parcel number: 0701062020440000
    • Special conditions: None
    • Other equipment: Water-Softener Owned, Ceiling Fan(s), Sump Pump

    Construction

    Type & style
    • Home type: SingleFamily
    • Architectural style: Traditional
    • Property subtype: Single Family Residence
    Materials
    • Vinyl Siding, Brick
    • Foundation: Concrete Perimeter
    • Roof: Asphalt
    Condition
    • New construction: No
    • Year built: 2002
    • Major remodel year: 2023

    Utilities & green energy

    • Electric: Circuit Breakers
    • Sewer: Public Sewer
    • Water: Public

    Community & HOA

    Community
    • Features: Lake, Sidewalks, Street Lights, Street Paved
    • Security: Carbon Monoxide Detector(s)
    • Subdivision: Wheatlands
    HOA
    • Has HOA: Yes
    • Services included: None
    • HOA fee: $360 annually
    Location
    • Region: Aurora

    Financial & listing details

    • Price per square foot: $178/sqft
    • Tax assessed value: $522,012
    • Annual tax amount: $13,321
    • Date on market: 5/6/2024
    • Listing terms: Conventional
    • Ownership: Fee Simple w/ HO Assn.

    Price history

    DateEventPrice
    7/15/2024Sold$650,000-1.5%$178/sqft
    Source: MRED as distributed by MLS GRID #12048633 Report a problem
    5/22/2024Contingent$659,900$181/sqft
    Source: MRED as distributed by MLS GRID #12048633 Report a problem
    5/22/2024Listed for sale$659,900$181/sqft
    Source: MRED as distributed by MLS GRID #12048633 Report a problem
    5/13/2024Contingent$659,900$181/sqft
    Source: MRED as distributed by MLS GRID #12048633 Report a problem
    5/6/2024Listed for sale$659,900+103%$181/sqft
    Source: MRED as distributed by MLS GRID #12048633 Report a problem
    2/28/2020Sold$325,000-20.5%$89/sqft
    Source: MRED as distributed by MLS GRID #10603392 Report a problem
    1/24/2020Pending sale$408,900$112/sqft
    Source: Woodhall Midwest Properties LTD #10603392 Report a problem
    1/7/2020Listed for sale$408,900+25.8%$112/sqft
    Source: Woodhall Midwest Properties LTD #10603392 Report a problem
    9/4/2019Listing removed$325,000$89/sqft
    Source: RE/MAX Professionals Select #10438527 Report a problem
    7/3/2019Price change$325,000-7.1%$89/sqft
    Source: RE/MAX Professionals Select #10438527 Report a problem
    4/15/2019Pending sale$350,000$96/sqft
    Source: RE/MAX Professionals Select #10438527 Report a problem
    3/28/2019Price change$350,000+2.9%$96/sqft
    Source: RE/MAX Professionals Select #10323272 Report a problem
    2/15/2019Listed for sale--
    Source: Auction.com Report a problem
    9/6/2002Sold$340,000$93/sqft
    Source: Public Record Report a problem

    Public tax history

    YearProperty taxesTax assessment
    2024$14,469 +4.2%$174,004 +13.2%
    2023$13,890 +4.3%$153,714 +9.9%
    2022$13,321 -4%$139,856 +5%
    2021$13,874 +9.4%$133,196 +1.6%
    2020$12,688 -1.1%$131,086 +2.9%
    2019$12,828 +0.7%$127,391 +4.1%
    2018$12,737 +1.6%$122,416 +2.6%
    2017$12,532 -0.3%$119,256 +2.2%
    2016$12,567 +3.4%$116,689 +4%
    2015$12,158 $112,201 +13.7%
    2014$12,158 +2.3%$98,660
    2013$11,885 +0.5%$98,660 -3.6%
    2012$11,822 +1.8%$102,394 -10.8%
    2011$11,612 +1.6%$114,810 -6.4%
    2010$11,425 +8.7%$122,708 -1.7%
    2009$10,512 -11.8%$124,830 -12.4%
    2008$11,923 $142,470
    2007-- $142,470 +14.2%
    2006$10,508 +5.6%$124,709 +6.2%
    2005$9,952 -2%$117,395 +1.3%
    2004$10,150 -9.2%$115,900 +8.5%
    2003$11,180 +2782.5%$106,868 +2325%
    2002$388 $4,407
    Find assessor info on the county website

    Neighborhood: Wheatlands

    Nearby schools

    GreatSchools rating
    Schools provided by the listing agent
    • Elementary: Homestead Elementary School
    • Middle: Murphy Junior High School
    • High: Oswego East High School
    • District: 308

    Source: MRED as distributed by MLS GRID. This data may not be complete. We recommend contacting the local school district to confirm school assignments for this home.

    Get a cash offer in 3 minutes
    Find out how much your home could sell for in as little as 3 minutes with a no-obligation cash offer.
    Estimated market value
    $709,600
    Get a cash offer in 3 minutes
    Find out how much your home could sell for in as little as 3 minutes with a no-obligation cash offer.
    Estimated market value
    $709,600