WELCOME TO MODERN LUXURY IN ELMONT!
Discover this brand-new 5-bedroom showpiece where elegance, comfort, and convenience come together seamlessly. Perfectly positioned in the heart of Elmont, this home offers the ultimate blend of sophisticated style and everyday practicality.
Step inside and be greeted by soaring ceilings, stunning coffered details, and high-end finishes that set the tone for true luxury living. The chef’s kitchen is a centerpiece, showcasing top-of-the-line appliances, sleek cabinetry, and a design built for both entertaining and family living.
This home features 5 spacious bedrooms, including a first-floor suite with full bath access, perfect for guests, in-laws, or multi-generational living. The second floor includes 4 additional bedrooms and 2 full bathrooms, along with a convenient laundry area designed to keep life running smoothly.
The full basement with high ceilings offers endless possibilities. Whether you envision a home theater, private gym, or expanded living space. Plus, enjoy the convenience of a 1-car attached garage, adding everyday functionality and value.
Ideally located just minutes from shopping, dining, highways, and the renowned UBS Arena, this property is more than a home, it’s a statement of modern living.
Sold for $1,315,000
$1,315,000
2092 Hoffman Avenue, Elmont, NY 11003
5beds
2,700sqft
Single Family Residence, Residential
Built in 2025
-- sqft lot
$1,357,100 Zestimate®
$487/sqft
$5,612 Estimated rent
Home value
$1,357,100
$1.22M - $1.51M
$5,612/mo
Zestimate® history
Owner options
List your home for rent
$5,612/mo
Rent Zestimate®
Find your next renter with Zillow Rental Manager. Plus, with online applications, you can quickly screen prospective tenants – for free.
$5,612/mo
Rent Zestimate®
Refinance and save
$8,723/mo
Est. payment
Refinancing to a lower rate could help reduce your monthly payments and save thousands over the life of the loan.
$8,723/mo
Est. payment
Explore your selling options
Work with a Zillow partner agent
Leverage their expertise and Zillow's premium Showcase listings to get your home seen by more buyers.
Get startedList with your own agent
Get your home in front of millions of buyers by listing it on Zillow.
Learn how to do itSell it yourself
Take full control of how buyers see your home on Zillow by listing For Sale by Owner (FSBO).
List your homeWhat's special
Top-of-the-line appliancesHigh-end finishesSoaring ceilingsStunning coffered detailsConvenient laundry areaSleek cabinetry
Zillow last checked:
Listing updated:
Listed by:
Muhittin Alp 646-703-9825,
Property Professionals Realty 516-605-2700,
Talha Lakhani 631-697-2187,
Property Professionals Realty
Bought with:
Shamim Ahmed, 10401393231
Max It Realty
Source: OneKey® MLS as distributed by MLS GRID,MLS#: 905253
Facts & features
Interior
Bedrooms & bathrooms
- Bedrooms: 5
- Bathrooms: 3
- Full bathrooms: 3
Heating
- ENERGY STAR Qualified Equipment, Heat Pump
Cooling
- Central Air
Appliances
- Included: Dishwasher, Electric Oven, Electric Water Heater, ENERGY STAR Qualified Appliances, Refrigerator
Features
- First Floor Bedroom, First Floor Full Bath, Chefs Kitchen, Entrance Foyer, Kitchen Island, Open Floorplan, Open Kitchen, Recessed Lighting
- Flooring: Hardwood, Tile
- Doors: ENERGY STAR Qualified Doors
- Basement: Full,Partially Finished
- Attic: See Remarks
Interior area
- Total structure area: 5,000
- Total interior livable area: 2,700 sqft
Property
Parking
- Total spaces: 1
- Parking features: Garage
- Garage spaces: 1
Details
- Special conditions: None
Construction
Type & style
- Home type: SingleFamily
- Architectural style: Colonial
- Property subtype: Single Family Residence, Residential
Materials
- Advanced Framing Technique, Energy Star, Stone
Condition
- Year built: 2025
Utilities & green energy
- Sewer: Public Sewer
- Water: Public
- Utilities for property: Electricity Connected, Sewer Connected, Water Connected
Community & HOA
HOA
- Has HOA: No
Location
- Region: Elmont
Financial & listing details
- Price per square foot: $487/sqft
- Date on market: 8/26/2025
- Cumulative days on market: 136 days
- Listing agreement: Exclusive Right To Sell
- Electric utility on property: Yes
Price history
| Date | Event | Price |
|---|---|---|
| 2/25/2026 | Sold | $1,315,000-4%$487/sqft |
Source:  OneKey® MLS as distributed by MLS GRID #905253 Report a problem OneKey® MLS as distributed by MLS GRID #905253 Report a problem | ||
| 1/9/2026 | Pending sale | $1,370,000$507/sqft |
Source: OneKey® MLS as distributed by MLS GRID #905253 Report a problem | ||
| 10/27/2025 | Price change | $1,370,000-0.7%$507/sqft |
Source: OneKey® MLS as distributed by MLS GRID #905253 Report a problem | ||
| 8/26/2025 | Listed for sale | $1,379,000$511/sqft |
Source: OneKey® MLS as distributed by MLS GRID #905253 Report a problem | ||
Public tax history
Tax history is unavailable.
Neighborhood: 11003
Nearby homes
- $878,600-- bd2 ba2.1k sqft449 2nd St, Elmont, NY 11003Off Market
- $796,600-- bd2 ba1.9k sqft441 2nd St, Elmont, NY 11003Off Market
- $1,449,9906 bd4 ba3.5k sqft2105 Hoffman Ave, Elmont, NY 11003Pending
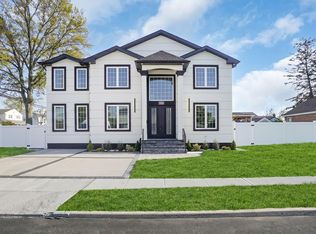
- $1,118,200-- bd5 ba3.2k sqft457 2nd St, Elmont, NY 11003Off Market
- $812,800-- bd2 ba1.4k sqft89 Hoffman Ave, Elmont, NY 11003Off Market
- $894,2002 bd1 ba1k sqft34 2nd St, Elmont, NY 11003Off Market
- $--2 bd1 ba1k sqft34 2nd St FLOOR 2, Elmont, NY 11003Off Market
- $901,2005 bd2 ba1.6k sqft37 2nd St, Elmont, NY 11003Off Market
- $1,056,600-- bd2 ba2.4k sqft2080 Hoffman Ave, Elmont, NY 11003Off Market
Nearby schools
GreatSchools rating
- 7/10Gotham Avenue SchoolGrades: PK-6Distance: 0.2 mi
- 5/10Elmont Memorial High SchoolGrades: 7-12Distance: 0.2 mi
Schools provided by the listing agent
- Elementary: Clara H Carlson School
- Middle: Sewanhaka High School
- High: Sewanhaka High School
Source: OneKey® MLS as distributed by MLS GRID. This data may not be complete. We recommend contacting the local school district to confirm school assignments for this home.
Get a cash offer in 3 minutes
Find out how much your home could sell for in as little as 3 minutes with a no-obligation cash offer.
Estimated market value
$1,357,100
Get a cash offer in 3 minutes
Find out how much your home could sell for in as little as 3 minutes with a no-obligation cash offer.
Estimated market value
$1,357,100
- New York
- Nassau County
- Elmont
- 11003
- 2092 Hoffman Avenue
Nearby cities
Nearby zip codes
Other Elmont Topics
