Skip main navigation
Sold for $1,827,000
  • $1,827,000

    2092 Lakehaven Point, Longwood, FL 32779

    4beds
    5,375sqft
    Single Family Residence
    Built in 2007
    0.61 Acres Lot
    $1,761,900 Zestimate®
    $340/sqft
    $6,476 Estimated rent

    Home value

    $1,761,900

    $1.59M - $1.96M

    $6,476/mo

    Zestimate® history
    Loading
    Loading...

    Owner options

    List your home for rent

    $6,476/mo

    Rent Zestimate®

    Find your next renter with Zillow Rental Manager. Plus, with online applications, you can quickly screen prospective tenants – for free.

    Learn more

    $6,476/mo

    Rent Zestimate®

    Refinance and save

    $12,398/mo

    Est. payment

    Refinancing to a lower rate could help reduce your monthly payments and save thousands over the life of the loan.

    See today's rates

    $12,398/mo

    Est. payment

    Explore your selling options

    Work with a Zillow partner agent

    Leverage their expertise and Zillow's premium Showcase listings to get your home seen by more buyers.

    Get started

    List with your own agent

    Get your home in front of millions of buyers by listing it on Zillow.

    Learn how to do it

    Sell it yourself

    Take full control of how buyers see your home on Zillow by listing For Sale by Owner (FSBO).

    List your home

    What's special

    Fenced yardCozy gas fireplaceHot tubQuartz countertopsHigh ceilingsLarge windowsRecently updated gourmet kitchen
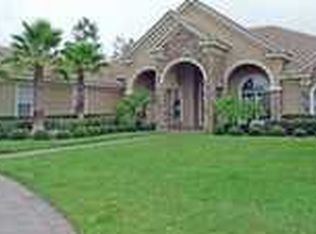
    Discover the epitome of luxury living with this custom-built masterpiece by Woodruff Homes. In sought-after Alaqua Lakes community, this exquisite four-bedroom, four-bath, two-half-bath plus office and bonus room with full bar is designed with exceptional craftsmanship and attention to detail, seamlessly blending classic elegance and modern comforts. On an oversized lot with serene water views. The grand entrance leads to an open and airy living space perfect for entertaining, with high ceilings, crown molding, beautiful travertine floors and large windows that fill each room with natural light. The recently updated gourmet kitchen, a chef's dream, boasts top-of-the-line appliances, custom cabinetry, quartz countertops and a spacious waterfall quartz island. The luxurious primary suite offers a private escape with updated spa-inspired bath, double vanities and spacious walk-in closet with island. Enjoy luxurious outdoor living with a tumbled travertine patio, sparkling pool, hot tub and fully equipped summer kitchen. Relax by the cozy gas fireplace, all with a fenced yard for privacy and entertaining. Residents of Alaqua Lakes can enjoy the amenities of a unique seven-acre community park, including open-air pavilion, multi-purpose field, clay tennis courts, sand volleyball court and swimming pool. All minutes from the best shopping and dining.

    Zillow last checked:

    Listing updated:

    Listing Provided by:

    Kristen Wenderfer 973-868-9745,

    PREMIER SOTHEBYS INT'L REALTY 407-333-1900,

    Elizabeth Green 407-702-4727,

    PREMIER SOTHEBYS INT'L REALTY

    Bought with:

    Kathy Stoner, 3291445

    CHARLES RUTENBERG REALTY ORLANDO

    Kara Grebler, 3390856

    CHARLES RUTENBERG REALTY ORLANDO

    Source: Stellar MLS,MLS#: O6255662MLS LogoOriginating MLS: Orlando Regional

    Facts & features

    Interior

    Bedrooms & bathrooms
    • Bedrooms: 4
    • Bathrooms: 6
    • Full bathrooms: 4
    • 1/2 bathrooms: 2
    Primary bedroom
    • Features: Walk-In Closet(s)
    • Level: First
    • Dimensions: 15x23
    Bedroom 2
    • Features: Walk-In Closet(s)
    • Level: First
    • Dimensions: 11x11
    Bedroom 3
    • Features: Built-in Closet
    • Level: First
    • Dimensions: 12x18
    Bedroom 4
    • Features: Walk-In Closet(s)
    • Level: First
    • Dimensions: 15x20
    Dining room
    • Level: First
    • Dimensions: 13x14
    Family room
    • Level: First
    • Dimensions: 22x24
    Game room
    • Level: Second
    • Dimensions: 13x22
    Great room
    • Features: Ceiling Fan(s)
    • Level: First
    • Dimensions: 18x22
    Kitchen
    • Features: Built-in Closet
    • Level: First
    • Dimensions: 13x18
    Living room
    • Level: First
    • Dimensions: 15x16
    Heating
    • Central, Natural Gas
    Cooling
    • Central Air
    Appliances
    • Included: Bar Fridge, Oven, Convection Oven, Cooktop, Dishwasher, Disposal, Dryer, Exhaust Fan, Freezer, Gas Water Heater, Ice Maker, Microwave, Range Hood, Refrigerator, Washer, Wine Refrigerator
    • Laundry: Gas Dryer Hookup, Inside, Laundry Room
    Features
    • Built-in Features, Ceiling Fan(s), Crown Molding, Eating Space In Kitchen, High Ceilings, Open Floorplan, Primary Bedroom Main Floor, Stone Counters, Thermostat, Tray Ceiling(s), Walk-In Closet(s), Wet Bar
    • Flooring: Tile, Travertine
    • Doors: French Doors, Outdoor Grill, Outdoor Kitchen, Sliding Doors
    • Windows: Shutters, Window Treatments
    • Has fireplace: Yes
    • Fireplace features: Gas, Living Room, Outside
    Interior area
    • Total structure area: 7,380
    • Total interior livable area: 5,375 sqft

    Property

    Parking
    • Total spaces: 3
    • Parking features: Garage Door Opener, Garage Faces Side, Off Street, Oversized
    • Attached garage spaces: 3
    Features
    • Levels: Two
    • Stories: 2
    • Exterior features: Irrigation System, Lighting, Outdoor Grill, Outdoor Kitchen, Sidewalk, Sprinkler Metered
    • Has private pool: Yes
    • Pool features: Gunite, In Ground, Lighting
    • Has spa: Yes
    • Spa features: Heated, In Ground
    Lot
    • Size: 0.61 Acres
    • Features: Cul-De-Sac
    • Residential vegetation: Mature Landscaping, Trees/Landscaped
    Details
    • Parcel number: 10202950600000400
    • Zoning: PUD
    • Special conditions: None

    Construction

    Type & style
    • Home type: SingleFamily
    • Architectural style: Florida,Traditional
    • Property subtype: Single Family Residence
    Materials
    • Stucco
    • Foundation: Block
    • Roof: Tile
    Condition
    • New construction: No
    • Year built: 2007
    Details
    • Builder name: Woodruff Homes

    Utilities & green energy

    • Sewer: Public Sewer
    • Water: Public
    • Utilities for property: BB/HS Internet Available, Cable Connected, Electricity Connected, Natural Gas Connected, Public, Sprinkler Recycled

    Community & neighborhood

    Security
    • Security features: Gated Community
    Community
    • Community features: Association Recreation - Owned, Deed Restrictions, Gated Community - Guard, Golf Carts OK, Golf, Irrigation-Reclaimed Water, Park, Playground, Pool, Sidewalks
    Location
    • Region: Longwood
    • Subdivision: ALAQUA LAKES PH 7

    HOA & financial

    HOA
    • Has HOA: Yes
    • HOA fee: $331 monthly
    • Amenities included: Basketball Court, Fence Restrictions, Gated, Maintenance, Park, Playground, Pool, Recreation Facilities, Tennis Court(s), Vehicle Restrictions
    • Services included: 24-Hour Guard, Common Area Taxes, Community Pool, Reserve Fund, Maintenance Grounds, Manager, Private Road, Recreational Facilities
    • Association name: Jeff Daniel
    • Association phone: 407-915-6001
    Other fees
    • Pet fee: $0 monthly
    Other financial information
    • Total actual rent: 0

    Other

    Other facts
    • Listing terms: Cash,Conventional
    • Ownership: Fee Simple
    • Road surface type: Paved

    Price history

    DateEventPrice
    1/9/2025Sold$1,827,000-3.8%$340/sqft
    Source: Stellar MLS #O6255662 Report a problem
    11/25/2024Pending sale$1,899,900$353/sqft
    Source: Stellar MLS #O6255662 Report a problem
    11/7/2024Listed for sale$1,899,900+49%$353/sqft
    Source: Stellar MLS #O6255662 Report a problem
    3/26/2020Sold$1,275,000-5.5%$237/sqft
    Source: Public Record Report a problem
    2/18/2020Pending sale$1,349,000$251/sqft
    Source: CHARLES RUTENBERG REALTY ORLANDO #O5804323 Report a problem
    12/17/2019Price change$1,349,000-1.5%$251/sqft
    Source: CHARLES RUTENBERG REALTY ORLANDO #O5804323 Report a problem
    5/9/2019Listed for sale$1,369,000-27%$255/sqft
    Source: SOUTHERN STYLE REAL ESTATE #O5777673 Report a problem
    8/27/2007Sold$1,875,000$349/sqft
    Source: Public Record Report a problem

    Public tax history

    YearProperty taxesTax assessment
    2025$19,898 +8.2%$1,473,175 +2.9%
    2024$18,382 +2.3%$1,431,657 +3%
    2023$17,967 +22.7%$1,389,958 +30.7%
    2022$14,645 +7.9%$1,063,632 +10%
    2021$13,579 +6.6%$966,938 +7.6%
    2020$12,741 +8.6%$898,838 +5.4%
    2019$11,728 $852,773 -3.1%
    2018$11,728 -4.4%$879,929 +2.1%
    2017$12,267 +0.3%$861,831 +1.4%
    2016$12,231 -1.8%$850,014 +1.4%
    2015$12,449 $838,237 +0.8%
    2014$12,449 -0.6%$831,584 +1.5%
    2013$12,522 +6.1%$819,295 +1.7%
    2012$11,802 -6.9%$805,600 -5.6%
    2011$12,679 -8.3%$853,542 -7%
    2010$13,824 -7.9%$917,943 -8%
    2009$15,004 -9.7%$997,951 -12.5%
    2008$16,618 +251.6%$1,140,916 +256.5%
    2007$4,726 +27.5%$320,000 +39.1%
    2006$3,706 +37.1%$230,000 +39.4%
    2005$2,704 +28%$165,000 +32%
    2004$2,113 +144.2%$125,000 +147.7%
    2003$865 $50,460
    2002-- --

    Find assessor info on the county website

    Neighborhood: 32779

    Nearby schools

    GreatSchools rating
    Schools provided by the listing agent
    • Elementary: Heathrow Elementary
    • Middle: Markham Woods Middle
    • High: Lake Mary High

    Source: Stellar MLS. This data may not be complete. We recommend contacting the local school district to confirm school assignments for this home.

    Get a cash offer in 3 minutes
    Find out how much your home could sell for in as little as 3 minutes with a no-obligation cash offer.
    Estimated market value
    $1,761,900
    Get a cash offer in 3 minutes
    Find out how much your home could sell for in as little as 3 minutes with a no-obligation cash offer.
    Estimated market value
    $1,761,900