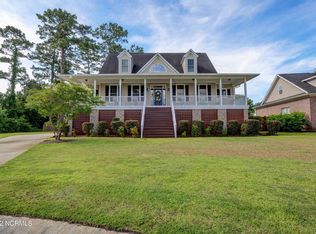
New Construction Custom Home In Well Established Golf Community Magnolia Greens!
Construction is complete, This Beautiful home is move-in ready.
Situated on a Water Front Lot with Fantastic Views, this home provides lots of privacy at the end of the cul-de-sac. Bright, open floor plan as you walk through the front door, this home Features 4 Bedrooms 3 full Bathrooms. 1st Floor Owner's Suite with Large Walk-in closet and Tiled Walk-in Shower. Craftsmen Style Trim Package. Gourmet Kitchen with Stainless Steel Appliances, Quartz counter tops, tile backsplash, and large Kitchen island. Carpet in Bedrooms, and LVP Throughout main living areas. Convenient Location. 27-hole Championship Golf Course with Clubhouse and Pro-shop. Don't miss this Rare opportunity to own a New Construction home in Amenity rich Magnolia Greens. Magnolia Greens is also conveniently located within 30 minutes of several beautiful North Carolina beaches.
Sold for $615,000
Zillow last checked:
Listing updated:
Bought with:
Butch E Saunders, 272754
RE/MAX Essential
Source: Hive MLS,MLS#: 100460061 Originating MLS: Cape Fear Realtors MLS, Inc.
Originating MLS: Cape Fear Realtors MLS, Inc.Price history
| Date | Event | Price |
|---|---|---|
| 12/6/2024 | Sold | $615,000-1.5%$272/sqft |
Source:  Hive MLS #100460061 Report a problem Hive MLS #100460061 Report a problem | ||
| 11/8/2024 | Contingent | $624,500$276/sqft |
Source: Hive MLS #100460061 Report a problem | ||
| 11/4/2024 | Price change | $624,500-0.1%$276/sqft |
Source: Hive MLS #100460061 Report a problem | ||
| 10/3/2024 | Price change | $624,900-1.7%$276/sqft |
Source: Hive MLS #100460061 Report a problem | ||
| 9/19/2024 | Price change | $636,000-0.1%$281/sqft |
Source: Hive MLS #100460061 Report a problem | ||
| 9/12/2024 | Price change | $636,500-0.1%$282/sqft |
Source: Hive MLS #100460061 Report a problem | ||
| 9/4/2024 | Price change | $637,000-0.1%$282/sqft |
Source: Hive MLS #100460061 Report a problem | ||
| 8/28/2024 | Price change | $637,500-0.1%$282/sqft |
Source: Hive MLS #100460061 Report a problem | ||
| 8/15/2024 | Price change | $638,000-0.2%$282/sqft |
Source: Hive MLS #100460061 Report a problem | ||
| 8/9/2024 | Listed for sale | $639,000-0.1%$283/sqft |
Source: Hive MLS #100460061 Report a problem | ||
| 8/7/2024 | Listing removed | -- |
Source: Hive MLS #100445858 Report a problem | ||
| 7/17/2024 | Price change | $639,500-1.2%$283/sqft |
Source: Hive MLS #100445858 Report a problem | ||
| 7/13/2024 | Price change | $647,000-0.2%$286/sqft |
Source: Hive MLS #100445858 Report a problem | ||
| 6/27/2024 | Price change | $648,000-0.2%$287/sqft |
Source: Hive MLS #100445858 Report a problem | ||
| 5/22/2024 | Listed for sale | $649,000-0.1%$287/sqft |
Source: Hive MLS #100445858 Report a problem | ||
| 5/20/2024 | Listing removed | -- |
Source: Hive MLS #100434286 Report a problem | ||
| 3/22/2024 | Listed for sale | $649,500+3.2%$287/sqft |
Source: Hive MLS #100434286 Report a problem | ||
| 3/20/2024 | Listing removed | -- |
Source: Owner Report a problem | ||
| 2/25/2024 | Listed for sale | $629,500+349.6%$278/sqft |
Source: Owner Report a problem | ||
| 5/26/2023 | Sold | $140,000-20%$62/sqft |
Source: Hive MLS #100378328 Report a problem | ||
| 4/26/2023 | Pending sale | $175,000$77/sqft |
Source: Hive MLS #100378328 Report a problem | ||
| 4/10/2023 | Listed for sale | $175,000+218.2%$77/sqft |
Source: Hive MLS #100378328 Report a problem | ||
| 12/3/2020 | Sold | $55,000+15.8%$24/sqft |
Source: Public Record Report a problem | ||
| 10/7/2014 | Sold | $47,500+30.1%$21/sqft |
Source: Public Record Report a problem | ||
| 6/26/2012 | Sold | $36,500-68.9%$16/sqft |
Source: Public Record Report a problem | ||
| 12/13/2005 | Sold | $117,500$52/sqft |
Source: Public Record Report a problem | ||
Get a cash offer in 3 minutes
Find out how much your home could sell for in as little as 3 minutes with a no-obligation cash offer.
Estimated market value
$621,200
