Skip main navigation
Off market
  • Price Unknown

    2092 Maplewood Dr, Burlington, ON L7R 2C5

    4beds
    2,188sqft
    SingleFamily
    Built in 1956
    -- sqft lot
    $-- Zestimate®
    C$--/sqft
    C$4,907 Estimated rent

    Home value

    Not available

    Estimated sales range

    Not available

    Not available

    Loading
    Loading...

    Owner options

    List your home for rent

    C$4,907/mo

    Rent Zestimate®

    Find your next renter with Zillow Rental Manager. Plus, with online applications, you can quickly screen prospective tenants – for free.

    Learn more

    C$4,907/mo

    Rent Zestimate®

    Refinance and save

    Refinancing to a lower rate could help reduce your monthly payments and save thousands over the life of the loan.

    See today's rates

    Explore your selling options

    Work with a Zillow partner agent

    Leverage their expertise and Zillow's premium Showcase listings to get your home seen by more buyers.

    Get started

    List with your own agent

    Get your home in front of millions of buyers by listing it on Zillow.

    Learn how to do it

    Sell it yourself

    Take full control of how buyers see your home on Zillow by listing For Sale by Owner (FSBO).

    List your home

    What's special

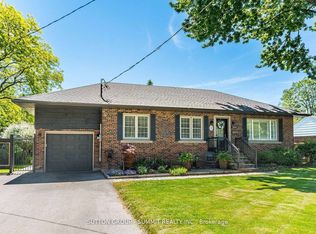
    Welcome to this modern, fully renovated bungalow with extensive main floor and basement addition (2017) on a quiet dead end street in the heart of Burlington. Only minutes to the GO station, highways, and all downtown Burlington has to offer with parks and schools close by. Over 2,100 total square feet of open concept living space with a chef's kitchen (high end appliances, gas range, walk-in pantry, large island for meal prep and entertaining), wood burning fireplace, pot lights and all new wide plank hardwood throughout. The main floor offers mudroom entry from the attached garage, 3 bedrooms, powder room, 4-piece main bath and master ensuite with flush walk-in shower. With sliding door access from both the kitchen or master bedroom, the large private backyard is perfect for entertaining, enjoying a dip (year round) in the 7' x 14' swim spa or a quiet morning coffee on the deck. Downstairs has 3 multi-purpose rooms for your office, den and guest bedroom, spacious laundry room, rec room and lots of storage. This house is set up with an electric car charger and solar panels with a microFit contract until 2037 which brings in roughly $3,200 per year (that's $54,400 of income by the end of the contract) to offset your hydro and utility bills. Full sprinkler system, all new 200 amp electrical (2017), new plumbing (2017), foundation waterproofing and sump pump (2017), roof (2017), double wide driveway (2014), along with beautiful exterior. Registrant is related to the Seller. Please use attached Disclosure form prior to offer presentation

    This property is off market, which means it's not currently listed for sale or rent on Zillow. This may be different from what's available on other websites or public sources.
    Facts & features

    Interior

    Bedrooms & bathrooms
    • Bedrooms: 4
    • Bathrooms: 4
    • Full bathrooms: 3
    • 1/2 bathrooms: 1
    Features
    • Sump Pump, Auto Garage Door Remote(s), Water Heater, Water Meter
    • Fireplace features: Wood
    Interior area
    • Total interior livable area: 2,188 sqft

    Property

    Lot
    • Topography: Level

    Construction

    Type & style
    • Home type: SingleFamily
    • Architectural style: Bungalow
    Condition
    • Year built: 1956

    Utilities & green energy

    • Sewer: Sewer (Municipal)
    Green energy
    • Energy generation: Solar Roof Mounts

    Community & HOA

    Location
    • Region: Burlington

    Price history

    DateEventPrice
    2/10/2021Listed for saleC$1,359,000C$621/sqft
    Source: RE/MAX Aboutowne Realty Corp., Brokerage #40065241 Report a problem

    Public tax history

    Tax history is unavailable.

    Neighborhood: Brant

    Nearby schools

    GreatSchools rating

    No schools nearby

    We couldn't find any schools near this home.

    Schools provided by the listing agent
    • Elementary: Tom Thompson
    • High: Burlington Central

    Source: The MLS. This data may not be complete. We recommend contacting the local school district to confirm school assignments for this home.