Skip main navigation
Sold
Street View
  • $415,000

    2092 Orlov Dr, Hudsonville, MI 49426

    3beds
    2,077sqft
    Single Family Residence
    Built in 2023
    0.29 Acres Lot
    $419,600 Zestimate®
    $200/sqft
    $3,083 Estimated rent

    Home value

    $419,600

    $394,000 - $445,000

    $3,083/mo

    Zestimate® history
    Loading
    Loading...

    Owner options

    List your home for rent

    $3,083/mo

    Rent Zestimate®

    Find your next renter with Zillow Rental Manager. Plus, with online applications, you can quickly screen prospective tenants – for free.

    Learn more

    $3,083/mo

    Rent Zestimate®

    Refinance and save

    $2,711/mo

    Est. payment

    Refinancing to a lower rate could help reduce your monthly payments and save thousands over the life of the loan.

    See today's rates

    $2,711/mo

    Est. payment

    Explore your selling options

    Work with a Zillow partner agent

    Leverage their expertise and Zillow's premium Showcase listings to get your home seen by more buyers.

    Get started

    List with your own agent

    Get your home in front of millions of buyers by listing it on Zillow.

    Learn how to do it

    Sell it yourself

    Take full control of how buyers see your home on Zillow by listing For Sale by Owner (FSBO).

    List your home

    What's special

    Custom finishesThoughtful upgradesPoured patioPrimary bathWalk in closetLarge primary suiteLarge pantry
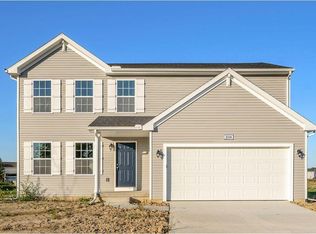
    Welcome to this beautiful 2023 Colonial style home in the highly desired Hudsonville School District! As you walk into the home you will notice the natural light filling the open kitchen and living room. The kitchen boasts a large pantry, lots of cabinet space, and stainless steel appliances. The large primary suite boasts a walk in closet, primary bath, and privacy. The other 2 bedrooms are large with lots of storage and custom finishes. The basement is perfect for a future bedroom, living room, office space, or gym! The large backyard is perfect for entertaining with a poured patio and a concrete pad ready for your shed. Conveniently located near parks, schools, shopping, and major roadways, this home combines suburban living with easy access to everyday amenities. With thoughtful upgrades, spacious living areas, and a prime location, this move-in-ready home offers comfort, convenience, and endless possibilities!

    Zillow last checked:

    Listing updated:

    Listed by:

    Michael T Moelker 616-690-7286,

    RE/MAX of Grand Rapids (Stndl),

    Justin Glover 616-337-7543,

    RE/MAX of Grand Rapids (Stndl)

    Bought with:

    Matthew Radke, 6501442978

    Keller Williams GR East

    Steven A Pettit, 6501267209

    Source: MichRIC,MLS#: 26015284MLS Logo

    Facts & features

    Interior

    Bedrooms & bathrooms
    • Bedrooms: 3
    • Bathrooms: 4
    • Full bathrooms: 3
    • 1/2 bathrooms: 1
    Primary bedroom
    • Level: Upper
    • Area: 176
    • Dimensions: 11.00 x 16.00
    Bedroom 2
    • Level: Upper
    • Area: 120
    • Dimensions: 12.00 x 10.00
    Bedroom 3
    • Level: Upper
    • Area: 110
    • Dimensions: 11.00 x 10.00
    Primary bathroom
    • Level: Upper
    • Area: 50
    • Dimensions: 5.00 x 10.00
    Bathroom 1
    • Level: Main
    • Area: 25
    • Dimensions: 5.00 x 5.00
    Bathroom 2
    • Level: Upper
    • Area: 40
    • Dimensions: 8.00 x 5.00
    Kitchen
    • Level: Main
    • Area: 165
    • Dimensions: 15.00 x 11.00
    Heating
    • Forced Air
    Cooling
    • Central Air
    Appliances
    • Included: Dishwasher, Dryer, Microwave, Oven, Range, Refrigerator, Washer
    • Laundry: Laundry Room, Upper Level
    Features
    • Flooring: Carpet, Vinyl
    • Windows: Low-Emissivity Windows, Screens, Insulated Windows
    • Basement: Full
    • Has fireplace: No
    Interior area
    • Total structure area: 1,518
    • Total interior livable area: 2,077 sqft
    • Finished area below ground: 559

    Property

    Parking
    • Total spaces: 2
    • Parking features: Attached, Garage Door Opener
    • Garage spaces: 2
    Features
    • Stories: 2
    Lot
    • Size: 0.29 Acres
    • Dimensions: 89 x 156 x 77 x 150
    • Features: Ground Cover
    Details
    • Parcel number: 701803346001
    • Zoning description: Residential

    Construction

    Type & style
    • Home type: SingleFamily
    • Architectural style: Colonial
    • Property subtype: Single Family Residence
    Materials
    • Vinyl Siding
    • Roof: Composition
    Condition
    • New construction: No
    • Year built: 2023

    Utilities & green energy

    • Sewer: Public Sewer
    • Water: Public
    • Utilities for property: Natural Gas Available, Natural Gas Connected

    Community & HOA

    HOA
    • Has HOA: Yes
    • Services included: Other
    • HOA fee: $110 annually
    • HOA phone: 616-450-8823
    Location
    • Region: Hudsonville

    Financial & listing details

    • Price per square foot: $200/sqft
    • Tax assessed value: $165,700
    • Annual tax amount: $4,993
    • Date on market: 4/14/2026
    • Listing terms: Cash,FHA,VA Loan,Conventional
    • Road surface type: Paved

    Price history

    DateEventPrice
    5/20/2026Sold$415,000$200/sqft
    Source: MichRIC #26015284 Report a problem
    4/20/2026Pending sale$415,000$200/sqft
    Source: MichRIC #26015284 Report a problem
    4/14/2026Price change$415,000+22.2%$200/sqft
    Source: MichRIC #26015284 Report a problem
    6/13/2023Pending sale$339,650$164/sqft
    Source: MichRIC #23020221 Report a problem
    6/13/2023Listed for sale$339,650+392.2%$164/sqft
    Source: MichRIC #23020221 Report a problem
    5/30/2023Sold$69,000$33/sqft
    Source: Public Record Report a problem

    Public tax history

    YearProperty taxesTax assessment
    2025$1,072 +294.8%$165,700 +360.3%
    2024$272 $36,000 +534.9%
    2023-- $5,670
    2022-- --
    Find assessor info on the county website

    Neighborhood: 49426

    Nearby schools

    GreatSchools rating
    Schools provided by the listing agent
    • Elementary: Jamestown Upper Elementary School
    • Middle: Riley Street Middle School
    • High: Hudsonville High School

    Source: MichRIC. This data may not be complete. We recommend contacting the local school district to confirm school assignments for this home.

    Get a cash offer in 3 minutes
    Find out how much your home could sell for in as little as 3 minutes with a no-obligation cash offer.
    Estimated market value
    $419,600
    Get a cash offer in 3 minutes
    Find out how much your home could sell for in as little as 3 minutes with a no-obligation cash offer.
    Estimated market value
    $419,600