Skip main navigation
Sold for $499,990
  • $499,990

    2092 Peridot Loop Hts, Colorado Springs, CO 80223

    4beds
    1,932sqft
    Townhouse
    Built in 2025
    1,049.8 Square Feet Lot
    $492,400 Zestimate®
    $259/sqft
    $3,189 Estimated rent

    Home value

    $492,400

    $468,000 - $517,000

    $3,189/mo

    Zestimate® history
    Loading
    Loading...

    Owner options

    List your home for rent

    $3,189/mo

    Rent Zestimate®

    Find your next renter with Zillow Rental Manager. Plus, with online applications, you can quickly screen prospective tenants – for free.

    Learn more

    $3,189/mo

    Rent Zestimate®

    Refinance and save

    $3,136/mo

    Est. payment

    Refinancing to a lower rate could help reduce your monthly payments and save thousands over the life of the loan.

    See today's rates

    $3,136/mo

    Est. payment

    Explore your selling options

    Work with a Zillow partner agent

    Leverage their expertise and Zillow's premium Showcase listings to get your home seen by more buyers.

    Get started

    List with your own agent

    Get your home in front of millions of buyers by listing it on Zillow.

    Learn how to do it

    Sell it yourself

    Take full control of how buyers see your home on Zillow by listing For Sale by Owner (FSBO).

    List your home

    What's special

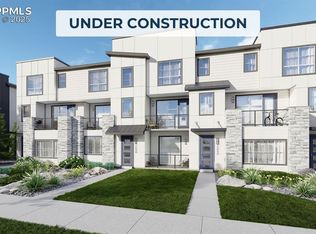
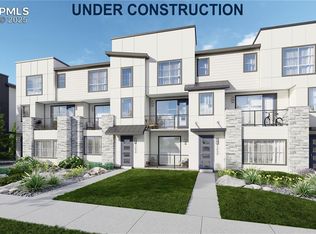
    The lower level includes a bedroom and full bathroom, ideal for guests, and office or additional living space. On the main level, the L-shaped kitchen opens to the dining room with easy access to the patio. A private powder room is also situated on this level for added convenience. The upper level includes the master suite, two additional bedrooms, a full bathroom and the laundry room. This home is finished with the Colorado Complete featuring Grand Lake white soft-close cabinets and quartz counter tops with gray patterns throughout, creating a cohesive and polished look.

    Zillow last checked:

    Listing updated:

    Listed by:

    Marquesa Hobbs CNE MRP 719-238-0330,

    The Platinum Group

    Bought with:

    Tias Hecht

    The Cutting Edge

    Source: elevateMLS,MLS#: 7704067MLS Logo

    Facts & features

    Interior

    Bedrooms & bathrooms
    • Bedrooms: 4
    • Bathrooms: 4
    • Full bathrooms: 3
    • 1/2 bathrooms: 1
    Basement
    • Area: 422
    Heating
    • Forced Air, Natural Gas
    Cooling
    • Central Air
    Appliances
    • Included: 220v in Kitchen, Dishwasher, Disposal, Gas in Kitchen, Microwave, Oven, Refrigerator, Self Cleaning Oven
    • Laundry: Upper Level
    Features
    • 9Ft + Ceilings, Great Room, See Prop Desc Remarks, High Speed Internet, Pantry
    • Flooring: Carpet, Ceramic Tile
    • Basement: Finished
    • Has fireplace: No
    • Fireplace features: None
    • Common walls with other units/homes: 2+ Common Walls
    Interior area
    • Total structure area: 1,932
    • Total interior livable area: 1,932 sqft
    • Finished area above ground: 1,510
    • Finished area below ground: 422

    Property

    Parking
    • Total spaces: 2
    • Parking features: Attached, Garage Door Opener
    • Attached garage spaces: 2
    Features
    • Levels: 3 Story
    • Stories: 3
    • Patio & porch: Composite, Covered, See Prop Desc Remarks
    Lot
    • Size: 1,049 sqft
    • Features: Level, Near Fire Station, Near Hospital, Near Park, Near Public Transit, Near Schools, Near Shopping Center, HOA Required $

    Construction

    Type & style
    • Home type: Townhouse
    • Property subtype: Townhouse
    • Attached to another structure: Yes
    Materials
    • Fiber Cement, Stone, Framed on Lot
    • Foundation: Slab, Not Applicable
    • Roof: Composite Shingle
    Condition
    • Under Construction
    • New construction: Yes
    • Year built: 2025
    Details
    • Builder model: Oliver
    • Builder name: Lokal Homes
    • Warranty included: Yes

    Utilities & green energy

    • Electric: 220 Volts in Garage
    • Water: Municipal
    • Utilities for property: Electricity Available
    Green energy
    • Green verification: HERS Index Score

    Community & neighborhood

    Community
    • Community features: Parks or Open Space, Playground
    Location
    • Region: Colorado Springs

    HOA & financial

    HOA
    • HOA fee: $245 monthly
    • Services included: Covenant Enforcement, Insurance, Management, Snow Removal, Trash Removal

    Other

    Other facts
    • Listing terms: Cash,Conventional,FHA,VA Loan

    Price history

    DateEventPrice
    5/15/2025Sold$499,990-2%$259/sqft
    Source: elevateMLS #7704067 Report a problem
    4/25/2025Listed for sale$509,990$264/sqft
    Source: elevateMLS #7704067 Report a problem
    4/17/2025Listing removed$509,990$264/sqft
    Source: elevateMLS #7704067 Report a problem
    3/12/2025Listed for sale$509,990$264/sqft
    Source: elevateMLS #7704067 Report a problem

    Public tax history

    Tax history is unavailable.

    Neighborhood: Briargate

    Nearby schools

    GreatSchools rating
    Schools provided by the listing agent
    • Elementary: Mountain View
    • Middle: Challenger
    • High: Pine Creek
    • District: Academy-20

    Source: elevateMLS. This data may not be complete. We recommend contacting the local school district to confirm school assignments for this home.

    Get a cash offer in 3 minutes
    Find out how much your home could sell for in as little as 3 minutes with a no-obligation cash offer.
    Estimated market value
    $492,400
    Get a cash offer in 3 minutes
    Find out how much your home could sell for in as little as 3 minutes with a no-obligation cash offer.
    Estimated market value
    $492,400