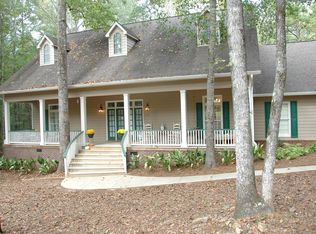
Wooded, private, & just 3 miles from I-85, this nearly one-acre lot offers room to breath AND the convenience of a prime location! Tucked away on a quiet cul-de-sac street, the serene natural lot provides a peaceful backdrop uncommon to most in-town neighborhoods. With its wrap-around porches, expansive decks, & meandering stone pathways, this lovely home takes full advantage of its tranquil surroundings; in fact, one of the hallmarks of this Southern Living Homes plan - the "Carolina Country Cottage" - is a seamless integration of indoor and outdoor spaces, as evidenced by the panoramic views offered from endless porches & plethora of windows. Inside, the layout is thoughtfully designed to cater to both comfort & convenience. The entryway opens into a spacious living room, flooded with natural light from large windows. The living room flows into an open dining area, with kitchen & breakfast area beyond. Adjacent to the breakfast room is a second main level living space, this one complete with a fireplace flanked by double sets of French doors leading to the rear porch. The generously sized primary suite features a dramatic vaulted ceiling, walk-in closet with custom structured shelving, & an exquisitely updated en-suite bath with double sinks, freestanding soaking tub, & oversized glass shower. The laundry room & a convenient half bath complete the first floor while the second level consists of 3 additional bedrooms, a full bath (also updated & including double sinks), & a bonus loft space overlooking the living space below - an ideal reading nook, play area, or home office. Truly, every detail of this warm & inviting home has been carefully considered to create a space both beautiful & practical. More than a house, it is a haven, perfect for making new memories while cherishing old ones.
Sold for $500,000
$500,000
2092 S Evergreen Dr, Auburn, AL 36830
4beds
2,732sqft
Single Family Residence
Built in 1991
0.86 Acres Lot
$509,600 Zestimate®
$183/sqft
$2,569 Estimated rent
Home value
$509,600
$464,000 - $561,000
$2,569/mo
Zestimate® history
Owner options
List your home for rent
$2,569/mo
Rent Zestimate®
Find your next renter with Zillow Rental Manager. Plus, with online applications, you can quickly screen prospective tenants – for free.
$2,569/mo
Rent Zestimate®
Refinance and save
$2,951/mo
Est. payment
Refinancing to a lower rate could help reduce your monthly payments and save thousands over the life of the loan.
$2,951/mo
Est. payment
Explore your selling options
Work with a Zillow partner agent
Leverage their expertise and Zillow's premium Showcase listings to get your home seen by more buyers.
Get startedList with your own agent
Get your home in front of millions of buyers by listing it on Zillow.
Learn how to do itSell it yourself
Take full control of how buyers see your home on Zillow by listing For Sale by Owner (FSBO).
List your homeWhat's special
Laundry roomMeandering stone pathwaysWrap-around porchesConvenient half bathNearly one-acre lotQuiet cul-de-sac streetExpansive decks
Zillow last checked:
Listing updated:
Listed by:
RYAN EDWARDS ANNIE WILLIAMS TEAM,
BERKSHIRE HATHAWAY HOMESERVICES 334-826-1010
Bought with:
LANA MCCURDY, 119503
THREE SIXTY EAST ALABAMA
Source: LCMLS,MLS#: 178379Originating MLS: Lee County Association of REALTORS
Facts & features
Interior
Bedrooms & bathrooms
- Bedrooms: 4
- Bathrooms: 3
- Full bathrooms: 2
- 1/2 bathrooms: 1
- Main level bathrooms: 1
Primary bedroom
- Level: First
Bedroom 2
- Level: Second
Bedroom 3
- Level: Second
Bedroom 4
- Level: Second
Primary bathroom
- Level: First
Bonus room
- Level: Second
Breakfast room nook
- Level: First
Dining room
- Level: First
Great room
- Features: Fireplace
- Level: First
Kitchen
- Level: First
Laundry
- Level: First
Living room
- Level: First
Heating
- Electric, Heat Pump
Cooling
- Central Air, Electric, Heat Pump
Appliances
- Included: Dishwasher, Gas Cooktop, Disposal, Microwave, Oven
- Laundry: Washer Hookup, Dryer Hookup
Features
- Ceiling Fan(s), Garden Tub/Roman Tub, Primary Downstairs, Skylights, Attic
- Flooring: Carpet, Tile, Wood
- Windows: Skylight(s)
- Basement: Crawl Space
- Number of fireplaces: 1
- Fireplace features: One
Interior area
- Total interior livable area: 2,732 sqft
- Finished area above ground: 2,732
- Finished area below ground: 0
Property
Parking
- Total spaces: 2
- Parking features: Attached, Garage, Two Car Garage
- Attached garage spaces: 2
Features
- Levels: Two
- Stories: 2
- Patio & porch: Rear Porch, Covered, Deck, Front Porch
- Exterior features: Storage
- Pool features: None
- Fencing: Partial
Lot
- Size: 0.86 Acres
- Features: <1 Acre
Details
- Parcel number: 1803070002001.030
Construction
Type & style
- Home type: SingleFamily
- Property subtype: Single Family Residence
Materials
- Clapboard
Condition
- Year built: 1991
Utilities & green energy
- Utilities for property: Natural Gas Available, Sewer Connected, Underground Utilities, Water Available
Community & HOA
Community
- Subdivision: WRIGHTS MILL ESTATES
HOA
- Has HOA: No
- Amenities included: None
Location
- Region: Auburn
Financial & listing details
- Price per square foot: $183/sqft
- Tax assessed value: $427,840
- Annual tax amount: $2,257
- Date on market: 1/20/2026
- Cumulative days on market: 7 days
Price history
| Date | Event | Price |
|---|---|---|
| 2/27/2026 | Sold | $500,000$183/sqft |
Source: LCMLS #178379 Report a problem | ||
| 1/27/2026 | Pending sale | $500,000$183/sqft |
Source: LCMLS #178379 Report a problem | ||
| 1/20/2026 | Listed for sale | $500,000+5.3%$183/sqft |
Source: LCMLS #178379 Report a problem | ||
| 1/1/2026 | Listing removed | $475,000$174/sqft |
Source: LCMLS #173961 Report a problem | ||
| 10/8/2025 | Listed for sale | $475,000$174/sqft |
Source: LCMLS #173961 Report a problem | ||
| 9/24/2025 | Pending sale | $475,000$174/sqft |
Source: LCMLS #173961 Report a problem | ||
| 7/8/2025 | Price change | $475,000-2%$174/sqft |
Source: LCMLS #173961 Report a problem | ||
| 5/16/2025 | Price change | $484,9000%$177/sqft |
Source: LCMLS #173961 Report a problem | ||
| 3/20/2025 | Listed for sale | $485,000-1%$178/sqft |
Source: LCMLS #173961 Report a problem | ||
| 2/8/2025 | Listing removed | $489,900$179/sqft |
Source: LCMLS #170855 Report a problem | ||
| 1/22/2025 | Price change | $489,900-1%$179/sqft |
Source: LCMLS #170855 Report a problem | ||
| 11/18/2024 | Pending sale | $494,900$181/sqft |
Source: LCMLS #170855 Report a problem | ||
| 9/18/2024 | Price change | $494,900-1%$181/sqft |
Source: LCMLS #170855 Report a problem | ||
| 8/15/2024 | Listed for sale | $499,900$183/sqft |
Source: LCMLS #170855 Report a problem | ||
| 8/13/2024 | Pending sale | $499,900$183/sqft |
Source: LCMLS #170855 Report a problem | ||
| 7/11/2024 | Listed for sale | $499,900$183/sqft |
Source: LCMLS #170855 Report a problem | ||
| 9/27/2023 | Listing removed | -- |
Source: LCMLS #165876 Report a problem | ||
| 6/8/2023 | Listed for sale | $499,900+45.4%$183/sqft |
Source: LCMLS #165876 Report a problem | ||
| 3/24/2021 | Listing removed | -- |
Source: Owner Report a problem | ||
| 4/15/2018 | Listing removed | $343,900$126/sqft |
Source: Owner Report a problem | ||
| 8/29/2017 | Listed for sale | $343,900+12.8%$126/sqft |
Source: Owner Report a problem | ||
| 7/2/2010 | Sold | $305,000-3.2%$112/sqft |
Source: Public Record Report a problem | ||
| 4/23/2010 | Listed for sale | $315,000-3%$115/sqft |
Source: Systems Engineering, Inc. #95266 Report a problem | ||
| 1/10/2010 | Listing removed | $324,900$119/sqft |
Source: Systems Engineering, Inc. #92282 Report a problem | ||
| 11/14/2009 | Listed for sale | $324,900+16.9%$119/sqft |
Source: Systems Engineering, Inc. #92282 Report a problem | ||
| 5/27/2003 | Sold | $278,000$102/sqft |
Source: Agent Provided Report a problem | ||
Public tax history
| Year | Property taxes | Tax assessment |
|---|---|---|
| 2024 | $2,257 +19.8% | $42,780 +19.3% |
| 2023 | $1,883 | $35,860 |
| 2022 | $1,883 -4% | $35,860 -3.9% |
| 2021 | $1,962 +9.7% | $37,320 +9.4% |
| 2020 | $1,788 | $34,100 |
| 2019 | $1,788 +6% | $34,100 +5.8% |
| 2018 | $1,687 | $32,220 +0.1% |
| 2015 | $1,687 +0.1% | $32,180 |
| 2014 | $1,685 | $32,180 +7% |
| 2013 | -- | $30,080 |
| 2012 | -- | $30,080 |
| 2011 | -- | $30,080 -0.8% |
| 2010 | -- | $30,320 -8.1% |
| 2009 | -- | $33,000 |
| 2008 | -- | $33,000 +25.3% |
| 2005 | -- | $26,340 |
| 2004 | -- | $26,340 +13% |
| 2003 | -- | $23,300 +10.4% |
| 2002 | $1,086 | $21,100 |
Find assessor info on the county website
Neighborhood: 36830
Nearby homes
- $552,8003 bd2 ba2.5k sqft2096 S Evergreen Dr, Auburn, AL 36830Off Market
- $402,700-- bd1 ba2.6k sqft2088 S Evergreen Dr, Auburn, AL 36830Off Market
- $444,100-- bd1 ba2k sqft262 Hedgerow Cir, Auburn, AL 36830Off Market
- $447,800-- bd2 ba2.4k sqft266 Hedgerow Cir, Auburn, AL 36830Off Market
- $566,0004 bd3 ba3.2k sqft2091 S Evergreen Dr, Auburn, AL 36830Sold
- $455,300-- bd1 ba2.2k sqft258 Hedgerow Cir, Auburn, AL 36830Off Market
- $388,000-- bd1 ba2.1k sqft2095 S Evergreen Dr, Auburn, AL 36830Off Market
- $505,0004 bd3 ba2.9k sqft2087 S Evergreen Dr, Auburn, AL 36830Off Market
Nearby schools
GreatSchools rating
- 10/10Ogletree SchoolGrades: 3-5Distance: 1.5 mi
- 10/10Auburn Jr High SchoolGrades: 8-9Distance: 2.5 mi
- 8/10Auburn High SchoolGrades: 10-12Distance: 3.5 mi
Schools provided by the listing agent
- Elementary: AUBURN EARLY EDUCATION/OGLETREE
- Middle: AUBURN EARLY EDUCATION/OGLETREE
Source: LCMLS. This data may not be complete. We recommend contacting the local school district to confirm school assignments for this home.


Get pre-qualified for a loan
At Zillow Home Loans, we can pre-qualify you in as little as 5 minutes with no impact to your credit score.An equal housing lender. NMLS #10287.
- Alabama
- Lee County
- Auburn
- 36830
- 2092 S Evergreen Dr
Nearby cities
Nearby zip codes
Other Auburn Topics
