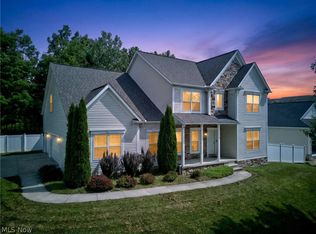
Welcome home to 2092 Sugar Maple Drive! This nearly new 2023 Colonial perfectly combines modern style with family-friendly comfort. From the moment you arrive, you?ll love the charming curb appeal and welcoming front porch. Inside, an open-concept main floor creates the ideal space for gathering?featuring a bright, spacious kitchen with sleek cabinetry, stainless steel appliances, a large center island, and plenty of room for cooking and conversation. The dining area flows seamlessly into the cozy living room, making it easy to stay connected whether you?re hosting friends or enjoying a quiet night in. A convenient half bath and inviting foyer complete the main floor. Upstairs, you?ll find three generously sized bedrooms, including a beautiful primary suite with his-and-her closets and a luxurious attached bathroom featuring a large shower with dual shower heads. Two additional bedrooms and another full bath offer space and flexibility for everyone. The finished basement adds even more versatility?perfect for a playroom, home gym, or media space?plus a third full bathroom and a separate storage/utility area. Step outside to enjoy your fenced-in backyard with a small landing and steps leading down to the perfect area for kids, pets, or peaceful evenings under the stars. Move right in and start making memories?this home offers the perfect blend of comfort, style, and convenience for modern family living. Contact your favorite Realtor today for a private showing!
Active
Price cut: $5K (5/21)
$432,900
2092 Sugar Maple Dr, Kent, OH 44240
3beds
2,980sqft
Single Family Residence
Built in 2023
10,018 Square Feet Lot
$-- Zestimate®
$145/sqft
$21/mo HOA
What's special
Sleek cabinetryCharming curb appealInviting foyerBeautiful primary suiteOpen-concept main floorThree generously sized bedroomsStainless steel appliances
- 98 days |
- 498 |
- 19 |
Zillow last checked:
Listing updated:
Listed by:
Lianna Dauberman 330-212-9399 ldauberman@cutlerhomes.com,
Cutler Real Estate
Source: MLS Now,MLS#: 5199747 Originating MLS: Akron Cleveland Association of REALTORS
Originating MLS: Akron Cleveland Association of REALTORSLoading...
Facts & features
Interior
Bedrooms & bathrooms
- Bedrooms: 3
- Bathrooms: 4
- Full bathrooms: 3
- 1/2 bathrooms: 1
- Main level bathrooms: 1
Primary bedroom
- Description: Flooring: Carpet
- Level: Second
Bedroom
- Description: Flooring: Carpet
- Level: Second
Bedroom
- Description: Flooring: Carpet
- Level: Second
Primary bathroom
- Description: Flooring: Luxury Vinyl Tile
- Level: Second
Bathroom
- Description: Half Bathroom
- Level: First
Bathroom
- Description: Basement bathroom (Full)
- Level: Lower
Bathroom
- Description: Flooring: Luxury Vinyl Tile
- Level: Second
Bonus room
- Description: Located at the top of the stairs to second floor,Flooring: Carpet
- Level: Second
Dining room
- Description: Flooring: Luxury Vinyl Tile
- Level: First
Entry foyer
- Description: Flooring: Carpet,Luxury Vinyl Tile
- Level: Second
Kitchen
- Description: Quartz countertops,Flooring: Luxury Vinyl Tile
- Level: First
Laundry
- Description: Flooring: Carpet,Luxury Vinyl Tile
- Level: Second
Living room
- Description: Flooring: Carpet
- Level: First
Pantry
- Description: Flooring: Luxury Vinyl Tile
- Level: First
Recreation
- Description: Flooring: Carpet
- Level: Lower
Heating
- Forced Air, Gas
Cooling
- Central Air
Appliances
- Laundry: Electric Dryer Hookup, Gas Dryer Hookup, Laundry Room, Upper Level
Features
- Ceiling Fan(s), Entrance Foyer, His and Hers Closets, Kitchen Island, Multiple Closets, Open Floorplan, Pantry, Stone Counters, Recessed Lighting, Walk-In Closet(s)
- Windows: Screens, Shutters
- Basement: Finished,Partial,Sump Pump,Storage Space
- Number of fireplaces: 1
- Fireplace features: Gas, Living Room
Interior area
- Total structure area: 2,980
- Total interior livable area: 2,980 sqft
- Finished area above ground: 2,424
- Finished area below ground: 556
Video & virtual tour
Property
Parking
- Total spaces: 2
- Parking features: Attached, Concrete, Driveway, Garage Faces Front, Garage, Garage Door Opener, On Street
- Attached garage spaces: 2
Features
- Levels: Two
- Stories: 2
- Patio & porch: Front Porch, Balcony
- Exterior features: Balcony
- Fencing: Back Yard,Full
- Has view: Yes
- View description: Neighborhood, Trees/Woods
Lot
- Size: 10,018 Square Feet
- Features: Back Yard, Front Yard, Landscaped, Sloped
Details
- Parcel number: 040110000004048
Construction
Type & style
- Home type: SingleFamily
- Architectural style: Colonial
- Property subtype: Single Family Residence
Materials
- Brick, Vertical Siding, Vinyl Siding
- Roof: Asphalt,Fiberglass
Condition
- Year built: 2023
Details
- Builder name: Ryan Homes
Utilities & green energy
- Sewer: Public Sewer
- Water: Public
Community & HOA
Community
- Features: Playground, Street Lights, Sidewalks
- Subdivision: Hickory Crk Ph One
HOA
- Has HOA: Yes
- Services included: Common Area Maintenance, Snow Removal
- HOA fee: $250 annually
- HOA name: Hickory Creek Hoa
Location
- Region: Kent
Financial & listing details
- Price per square foot: $145/sqft
- Tax assessed value: $382,700
- Annual tax amount: $6,428
- Date on market: 4/10/2026
- Cumulative days on market: 281 days
- Listing terms: Cash,Conventional,FHA,VA Loan
Estimated market value
Not available
Estimated sales range
Not available
Not available
Price history
| Date | Event | Price |
|---|---|---|
| 5/21/2026 | Price change | $432,900-1.1%$145/sqft |
Source:  MLS Now #5199747 Report a problem MLS Now #5199747 Report a problem | ||
| 4/10/2026 | Listed for sale | $437,900$147/sqft |
Source: MLS Now #5199747 Report a problem | ||
| 4/8/2026 | Listing removed | $437,900$147/sqft |
Source:  Cutler Real Estate #5162654 Report a problem Cutler Real Estate #5162654 Report a problem | ||
| 3/13/2026 | Price change | $437,900-0.5%$147/sqft |
Source: MLS Now #5162654 Report a problem | ||
| 1/28/2026 | Price change | $439,900-1.1%$148/sqft |
Source: MLS Now #5162654 Report a problem | ||
| 11/25/2025 | Price change | $444,900-1.1%$149/sqft |
Source: MLS Now #5162654 Report a problem | ||
| 10/7/2025 | Listed for sale | $449,900+15.6%$151/sqft |
Source: MLS Now #5162654 Report a problem | ||
| 5/5/2023 | Sold | $389,260+481%$131/sqft |
Source: MLS Now #4397170 Report a problem | ||
| 12/8/2022 | Sold | $67,000-82.6%$22/sqft |
Source: Public Record Report a problem | ||
| 8/5/2022 | Pending sale | $385,985$130/sqft |
Source: MLS Now #4397170 Report a problem | ||
| 8/4/2022 | Listed for sale | $385,985$130/sqft |
Source: MLS Now #4397170 Report a problem | ||
Public tax history
| Year | Property taxes | Tax assessment |
|---|---|---|
| 2025 | $6,428 +0.1% | $133,950 |
| 2024 | $6,424 +144.9% | $133,950 +202% |
| 2023 | $2,623 | $44,350 |
| 2022 | -- | -- |
Find assessor info on the county website
Monthly payment
Est. payment
Payment breakdown
Explore the cost of this home by adjusting the details. Changes won't be saved.Climate risks
Neighborhood: 44240
Nearby schools
GreatSchools rating
- 7/10Brimfield Elementary SchoolGrades: K-5Distance: 1.9 mi
- 8/10Field Middle SchoolGrades: 6-8Distance: 4.1 mi
- 5/10Field High SchoolGrades: 9-12Distance: 4 mi
Schools provided by the listing agent
- District: Field LSD - 6703
Source: MLS Now. This data may not be complete. We recommend contacting the local school district to confirm school assignments for this home.
- $437,600-- bd-- ba-- sqft2086 Sugar Maple Dr, Kent, OH 44240Sold
- $433,9003 bd2 ba2.9k sqft2080 Sugar Maple Dr, Kent, OH 44240Sold
- $472,9004 bd2 ba3k sqft2104 Sugar Maple Dr, Kent, OH 44240Off Market
- $533,4004 bd2 ba3.6k sqft2074 Sugar Maple Dr, Kent, OH 44240Sold
- $320,9003 bd2 ba1.8k sqft2087 Sugar Maple Dr, Kent, OH 44240Sold
- $328,9003 bd2 ba1.8k sqft2099 Sugar Maple Dr, Kent, OH 44240Sold
- $347,4004 bd4 ba2.5k sqft2081 Sugar Maple Dr, Kent, OH 44240Sold
- $464,1003 bd4 ba4k sqft2105 Sugar Maple Dr, Kent, OH 44240Sold
A local agent can set up tours, give advice and negotiate with sellers.
Similar homes
- $525,0005 bd6 ba3.8k sqft483 S Marigold Ln, Kent, OH 44240For Sale
 MLS ID #5223016, Bradley Klimek, Berkshire Hathaway HomeServices Professional Realty. MLS Now
 - $429,0005 bd3 ba2.6k sqft3762 Leewood Dr, Stow, OH 44224For Sale
 MLS ID #5223163, Gina Luisi, Berkshire Hathaway HomeServices Stouffer Realty. MLS Now
 - $264,9004 bd3 ba1.6k sqft5328 Fawn Cir, Kent, OH 44240For Sale
 MLS ID #5221774, Jose Medina, Keller Williams Legacy Group Realty. MLS Now
 - $462,9005 bd4 ba3.6k sqft8728 Mavis Trl, Streetsboro, OH 44241For Sale
 MLS ID #5226889, Kathy Jaczo, Coldwell Banker Schmidt Realty. MLS Now
 - $387,0003 bd3 ba2.6k sqft1595 Crescent Dr, Streetsboro, OH 44241For SaleMLS ID #5209645, Suzanne Lambert, Howard Hanna. MLS Now
- $379,9003 bd4 ba2.6k sqft2009 Deer Meadow Blvd, Streetsboro, OH 44241For SaleMLS ID #5217237, Wendy Banko, CENTURY 21 Lakeside Realty. MLS Now
- $479,9004 bd3 ba4.3k sqft641 North Ave, Tallmadge, OH 44278For SaleMLS ID #5195063, Terry S Mullin, Russell Real Estate Services. MLS Now
- $450,0004 bd3 ba2.6k sqft30 Pine Villa Trl #5, Aurora, OH 44202For SaleMLS ID #5204207, Mimi Vo, The Agency Cleveland Northcoast. MLS Now
- $450,0003 bd4 ba2k sqft13014 Duquette Ave NE, Hartville, OH 44632For SaleMLS ID #5171265, Bunny Dennison, Keller Williams Elevate. MLS Now
- $399,9004 bd3 ba2.1k sqft1969 Willowdale Dr, Stow, OH 44224For SaleMLS ID #5218641, Terry Young, Keller Williams Greater Metropolitan. MLS Now
- $467,9004 bd3 ba2.3k sqft10359 Fox Hollow Cir, Twinsburg, OH 44087For SaleMLS ID #5226603, Yinzhu Piao, Keller Williams Greater Metropolitan. MLS Now
- $410,0005 bd4 ba3.5k sqft3207 Boettler St NE, Canton, OH 44721For SaleMLS ID #5218520, Ryan Stimac, Real of Ohio. MLS Now
- $489,9004 bd3 ba2.7k sqft3394 Stillwood Blvd, Stow, OH 44224For SaleMLS ID #5212021, Ryan Shaffer, EXP Realty, LLC.. MLS Now
- $434,9004 bd3 ba2k sqft10543 Mogadore Ave NW, Uniontown, OH 44685For SaleMLS ID #5220232, Joan Elflein, Ohio Broker Direct. MLS Now
- $380,0004 bd3 ba2.2k sqft3220 Sunny Brook Dr, Akron, OH 44312For SaleMLS ID #5222321, Arjun Darnal, New Vision Realty. MLS Now
- $432,9003 bd2 ba1.9k sqft2490 Ledgestone Dr NW, Uniontown, OH 44685For SaleMLS ID #5168390, Jason Speight, High Point Real Estate Group. MLS Now
- $340,0004 bd3 ba2.2k sqft1422 Wood Fern Ln, Akron, OH 44312For SaleMLS ID #5228642, Casey Roch, RE/MAX Infinity. MLS Now
- $319,9005 bd2 ba2.2k sqft3991 Park Ave, Rootstown, OH 44272For SaleMLS ID #5224713, Tiffany A Schiele, EXP Realty, LLC.. MLS Now
- $410,0004 bd4 ba3.5k sqft2721 Candlestick Dr, Barberton, OH 44203For SaleMLS ID #5220284, Seth B Task, Berkshire Hathaway HomeServices Professional Realty. MLS Now
- $385,0005 bd3 ba2.4k sqft3865 Silverwood Dr, Stow, OH 44224For SaleMLS ID #5221284, Nikki M Fanizzi, RE/MAX Trends Realty. MLS Now
