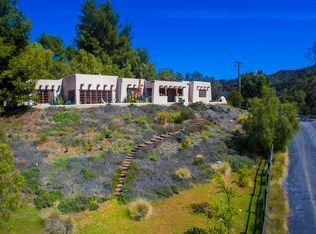
Breathtaking mountain views from this property inspire tranquility, making it a private oasis. Exquisitely designed with attention to details, this open, light-filled home is an entertainer's dream. The centerpiece of the entry is an artisan-made Hawaiian koa wood door and sidelights. As you walk in, the remarkable vista draws you into the living room. The living room has a hand-crafted, built-in cherry wood entertainment center and a large, stacked-stone propane fireplace. Slate floors continue as you walk through multiple sets of French doors opening out onto an expansive, pergola-shaded patio for an indoor/outdoor experience. Slate floors extend into the den with its coordinating built-in cherry bookcases, storage cabinets, and desk. The den leads to a sizable outdoor kitchen with honed granite countertops, stainless drawers and storage cabinets, a propane Lynx grill/rotisserie, separate cooktop, an outdoor refrigerator, as well as a covered outdoor sink with filtered water. The main kitchen is built with the discerning chef in mind–a built-in stainless steel Thermador propane cooktop, GE Monogram refrigerator/freezer, two Miele electric ovens, Bosch dishwasher, large sink, and generous expanse of honed granite counters–all accented by maple flooring and cabinetry. The open kitchen adjoins the dining room separated by a peninsula countertop. French doors and side lights open out onto a flagstone veranda with a wrought iron railing covered in flowering vines. In the hall is a laundry area with multiple shelves and large countertop, a double hamper, and a Miele washer and dryer. There is a coat closet and a linen closet with built-in shelves. A Nutone Central Vacuum, complete with tools for hardwood floors, rugs, dusting, and crevices, has sockets throughout. The main bedroom has a large walk-in closet with built-in drawers and shelving. French doors open out onto a flagstone patio, just outside the bedroom. An ensuite bathroom with slate floors, granite countertops, an open shower, and a whirlpool tub for two overlooks the mountain vista. The spacious second and third bedrooms include built-in closets and separate access to the second full bathroom. Landscaping is drought tolerant, California native plants on an automatic, climate sensitive and leak-detecting irrigation system. The irrigation system includes a remote controller to further facilitate control. Two raised bed gardens, fully enclosed and gated to protect homegrown veggies from critters, are also on automatic drip irrigation. The kitchen-close orchard–Moro blood orange, Meyer lemon, Mexican lime, Bearss lime, Pink Lemonade lemon, Valencia orange, Anna and Granny Smith apple, Fuerte and Sir Prize avocado, Dapple Dandy and Flavor King pluot, Portugal Quince, Snow Queen and Panamint nectarine, cherry, and Hachiya persimmon trees–are on adjustable bubblers controlled by separate irrigation zones. A chicken coop with automatic feed and water access means you're practically self-sustaining! The landscape is connected by flagstone paths and patios, winding around a lotus and water lily-covered pond frequented by frogs, foxes, bobcats, and other wildlife. The property is fully fenced and gated, with access controlled by remotes and phone. There's also a charging station for an electric car. The home is solar-powered, with two Tesla Powerwall batteries as back-up, plus an uninterruptible power supply connected to the FiOS ONT, so you'll almost always have power. A sophisticated Ubiquiti WIFI system with 2 indoor and 2 outdoor access points ensures wide-ranging FiOS internet, with HughesNet Satellite back-up. It also connects an app-based Brilliance Smart remote control to schedule and power the FX Luminaire low voltage landscape lighting throughout the property. Copper path lights, bronze uplights and downlights, magically transform this home and surrounding property at night.
This property is not currently displayed as for sale or rent on Zillow. This may be different from what's on other websites or public sources.