Skip main navigation
Sold for $990,000
  • $990,000

    2092 Vine Drive, Merrick, NY 11566

    4beds
    2,589sqft
    Single Family Residence, Residential
    Built in 1966
    6,000 Square Feet Lot
    $1,047,100 Zestimate®
    $382/sqft
    $5,434 Estimated rent

    Home value

    $1,047,100

    $942,000 - $1.16M

    $5,434/mo

    Zestimate® history
    Loading
    Loading...

    Owner options

    List your home for rent

    $5,434/mo

    Rent Zestimate®

    Find your next renter with Zillow Rental Manager. Plus, with online applications, you can quickly screen prospective tenants – for free.

    Learn more

    $5,434/mo

    Rent Zestimate®

    Refinance and save

    $6,512/mo

    Est. payment

    Refinancing to a lower rate could help reduce your monthly payments and save thousands over the life of the loan.

    See today's rates

    $6,512/mo

    Est. payment

    Explore your selling options

    Work with a Zillow partner agent

    Leverage their expertise and Zillow's premium Showcase listings to get your home seen by more buyers.

    Get started

    List with your own agent

    Get your home in front of millions of buyers by listing it on Zillow.

    Learn how to do it

    Sell it yourself

    Take full control of how buyers see your home on Zillow by listing For Sale by Owner (FSBO).

    List your home

    What's special

    In ground sprinklersHome officeLarge roomsSecond den or playroomVaulted ceilingsGreat roomUpdated baths
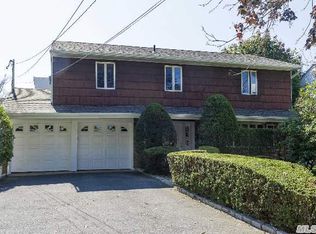
    Big and Bold Hi Ranch Model, move in ready with extended main level den upstairs. Gorgeous landscaping, updated baths, gleaming hardwood floors, In Ground Sprinklers, eat in kitchen with granite countertops, skylights, vaulted ceilings up, updated roof. Downstairs a great room encompasses a second den or playroom, gym, home office or potential 5th bedroom. All large rooms with perfect, mid block location and gorgeous entertainers yard. Close to park and everything this great town has to offer. Wont last! A must see for the discriminating buyer and a unique model that must be seen!

    Zillow last checked:

    Listing updated:

    Listed by:

    Debra A. Fisher SRES 516-978-8727,

    Douglas Elliman Real Estate 516-623-4500

    Bought with:

    Stephanie Kubler CBR, 10401209898

    Coldwell Banker American Homes

    Source: OneKey® MLS as distributed by MLS GRID,MLS#: 879934MLS Logo

    Facts & features

    Interior

    Bedrooms & bathrooms
    • Bedrooms: 4
    • Bathrooms: 3
    • Full bathrooms: 3
    Den
    • Description: Great Room w/Sliders To Yard (Den Plus Gym/Playrm) Full Bath, Laundry/Utility Rm,Cedar Closet
    • Level: First
    Living room
    • Description: Lr,Fdr,Eik,Extended Den,Full Bath,3 Bedrooms,Primary with Full Bath Ensuite
    • Level: Second
    Heating
    • Oil
    Cooling
    • Central Air
    Appliances
    • Included: Cooktop, Dishwasher, Dryer, Oven, Refrigerator, Washer
    • Laundry: Washer/Dryer Hookup, Laundry Room
    Features
    • First Floor Full Bath, Cathedral Ceiling(s), Eat-in Kitchen, Entrance Foyer, Formal Dining, Granite Counters, Primary Bathroom, Recessed Lighting, Storage
    • Flooring: Carpet, Ceramic Tile, Combination, Hardwood, Laminate, Tile, Vinyl, Wood
    • Attic: Partial
    • Has fireplace: No
    Interior area
    • Total structure area: 2,589
    • Total interior livable area: 2,589 sqft

    Property

    Parking
    • Total spaces: 2
    • Parking features: Garage
    • Garage spaces: 2
    Features
    • Levels: Two
    Lot
    • Size: 6,000 Square Feet
    • Dimensions: 60 x 100
    Details
    • Parcel number: 2089633210000170
    • Special conditions: None

    Construction

    Type & style
    • Home type: SingleFamily
    • Property subtype: Single Family Residence, Residential
    Materials
    • Vinyl Siding
    Condition
    • Updated/Remodeled
    • Year built: 1966

    Utilities & green energy

    • Sewer: Public Sewer
    • Water: Public
    • Utilities for property: Cable Connected, Electricity Connected, Natural Gas Available, Phone Connected, Sewer Connected, Trash Collection Public, Water Connected

    Community & HOA

    Community
    • Subdivision: South Merrick
    HOA
    • Has HOA: No
    Location
    • Region: Merrick

    Financial & listing details

    • Price per square foot: $382/sqft
    • Tax assessed value: $725
    • Annual tax amount: $22,007
    • Date on market: 6/26/2025
    • Cumulative days on market: 57 days
    • Listing agreement: Exclusive Right To Sell
    • Listing terms: Cash,Conventional
    • Exclusions: Fireplace Mantel in Living Room
    • Electric utility on property: Yes

    Price history

    DateEventPrice
    11/4/2025Sold$990,000+0.5%$382/sqft
    Source: OneKey® MLS as distributed by MLS GRID #879934 Report a problem
    8/22/2025Pending sale$985,000$380/sqft
    Source: OneKey® MLS as distributed by MLS GRID #879934 Report a problem
    8/7/2025Price change$985,000-1.5%$380/sqft
    Source: OneKey® MLS as distributed by MLS GRID #879934 Report a problem
    6/26/2025Listed for sale$999,999+40.8%$386/sqft
    Source: OneKey® MLS as distributed by MLS GRID #879934 Report a problem
    9/10/2004Sold$710,000+51.4%$274/sqft
    Source: Public Record Report a problem
    10/16/2000Sold$469,000$181/sqft
    Source: Public Record Report a problem

    Public tax history

    YearProperty taxesTax assessment
    2024-- $725
    2023-- $725
    2022-- $725
    2021$19,442 -1.9%--
    2020$19,821 +15%$1,120
    2019$17,229 $1,120
    2018$17,229 -20.6%$1,120 -23.5%
    2017$21,700 +5.8%$1,465
    2016$20,502 +252.7%$1,465
    2015$5,814 +5.7%$1,465
    2013$5,501 +3.6%$1,465
    2012$5,311 -51.6%$1,465
    2011$10,976 +4%$1,465 -4.9%
    2010$10,558 $1,540 -17.8%
    2009-- $1,873 -1.1%
    2008-- $1,893 -3.1%
    2006-- $1,954 -37.7%
    2005-- $3,136 -40.2%
    2004-- $5,241
    2003-- $5,241 -46.7%
    2002-- $9,830
    2001-- $9,830
    2000-- $9,830
    Find assessor info on the county website

    Neighborhood: 11566

    Nearby schools

    GreatSchools rating
    Schools provided by the listing agent
    • Elementary: Norman J Levy Lakeside School
    • Middle: Merrick Avenue Middle School
    • High: John F Kennedy High School

    Source: OneKey® MLS as distributed by MLS GRID. This data may not be complete. We recommend contacting the local school district to confirm school assignments for this home.

    Get a cash offer in 3 minutes
    Find out how much your home could sell for in as little as 3 minutes with a no-obligation cash offer.
    Estimated market value
    $1,047,100
    Get a cash offer in 3 minutes
    Find out how much your home could sell for in as little as 3 minutes with a no-obligation cash offer.
    Estimated market value
    $1,047,100