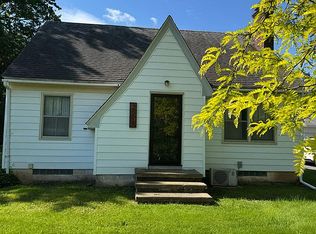
Real Estate Auction on April 18, 2026 @ 10 AM! No Minimum Bid. List price reflects assessed value! Bidding Starts at $1! Delayed Showing. Showings on 4/11& 1 hour prior to the Auction only. This is a Live Onsite & Online Unreserved Real Estate & Contents Auction! Real Estate Features: 980 Sq. Ft., 2 Bdrm Brick Ranch style home w/1 full Bath & Att 1 Car Garage on 109' x 199' (.55 Ac.) +/- Lot! Open Front Porch w/2 steps up to Front door. Foyer w/Closet & Vinyl Floor. Living Rm w/Picture window w cptd flr over Oak hdwds. 3’w Doorway to Kitchen from both the Living Rm & Garage. 1950’s original painted kitchen cabinets w/oversized Cast Iron white porcelain Sink w/dbl. overhead lights, Free Standing Kenmore™ Electric Oven Range w/ Sharp™ Microwave exhaust hood, Kenmore™ Refrigerator/Freezer, original 2 & 3 section South facing rear casement windows, chandelier over Dining area, Pantry closet & Linoleum flr. Doorway to Hallway w/Doorway back to Living Rm & Linen Closet. 3’ Door to Full Bath w/white Vanity w/small blue Cast Iron sink, Mirrored Medicine cabinet w/overhead lights, Blue Tub/Shower w/Sliding door, Blue Toilet & Linoleum floor. 2’6” Door to SW 10’1” x 10’ (100 sq. ft.) Bdrm w/Closet 1- 3 section & 1-2 section casement windows & carpet over Oak hardwoods. Primary Bdrm w/single door closet, lighted ceiling fan, 4 section casement window in the front, 3 section casement window facing East & carpet over Oak hardwoods. Enc. SW Sunroom w/Slate floor, ceiling fan, 6 dbl. hung aluminum storm windows w/roll down shades, South facing storm door, Door to House & Garage. Attached 24’ x 12’9” (306 sq. ft.) 1 Car Gar. w/elec. overhead door & 2 west side dbl. casement windows. Full Basement w/Concrete Block Wall foundation, Concrete floor, work benches, washer & dryer hookup, Newer 40 Gal. Nat. Gas Bradford White Defender™ water heater (9/29/21), Oneida Royal™ Nat. Gas forced air Furnace, Center Steel I Beam & sm. Enclosed room w/sump pump. Two tiered South facing Wood Deck, Cement paver Patio w/Pergola, flower area w/#2 stone, Metal shed, Vaporaire™ Cast Iron wood stove in back yard & Wood Chicken Coop.
Pending
Est. $181,622
2092 W Genesee Street Rd, Auburn, NY 13021
2beds
980sqft
Single Family Residence
Built in 1955
0.55 Acres Lot
$-- Zestimate®
$185/sqft
$-- HOA
What's special
Metal shedChandelier over dining areaPantry closetSouth facing storm doorOpen front porchWood chicken coop
- 83 days |
- 35 |
- 0 |
Zillow last checked:
Listing updated:
Listed by:
Bernard J. Brzostek 315-678-2000,
Brzostek's Real Estate,
Amiee Bush 315-678-2000,
Brzostek's Real Estate
Source: NYSAMLSs,MLS#: S1669907 Originating MLS: Syracuse
Originating MLS: SyracuseFacts & features
Interior
Bedrooms & bathrooms
- Bedrooms: 2
- Bathrooms: 1
- Full bathrooms: 1
- Main level bathrooms: 1
- Main level bedrooms: 2
Heating
- Gas, Forced Air
Appliances
- Included: Appliances Negotiable, Gas Water Heater
- Laundry: In Basement
Features
- Ceiling Fan(s), Eat-in Kitchen, Separate/Formal Living Room, Other, See Remarks, Bedroom on Main Level, Main Level Primary
- Flooring: Carpet, Hardwood, Other, See Remarks, Varies
- Basement: Full,Sump Pump
- Has fireplace: No
Interior area
- Total structure area: 980
- Total interior livable area: 980 sqft
Video & virtual tour
Property
Parking
- Total spaces: 1
- Parking features: Attached, Garage
- Attached garage spaces: 1
Features
- Levels: One
- Stories: 1
- Patio & porch: Deck
- Exterior features: Deck, Gravel Driveway
Lot
- Size: 0.55 Acres
- Dimensions: 109 x 218
- Features: Rectangular, Rectangular Lot, Residential Lot
Details
- Additional structures: Other, Poultry Coop, Shed(s), Storage
- Parcel number: 05208912200600010600000000
- Special conditions: Auction
Construction
Type & style
- Home type: SingleFamily
- Architectural style: Ranch
- Property subtype: Single Family Residence
Materials
- Brick
- Foundation: Block
- Roof: Architectural,Shingle
Condition
- Resale
- Year built: 1955
Utilities & green energy
- Electric: Circuit Breakers
- Sewer: Connected
- Water: Connected, Public
- Utilities for property: Sewer Connected, Water Connected
Community & HOA
Location
- Region: Auburn
Financial & listing details
- Price per square foot: $185/sqft
- Tax assessed value: $134,400
- Annual tax amount: $3,402
- Date on market: 3/29/2026
- Cumulative days on market: 83 days
- Listing terms: Cash,Other,See Remarks
Estimated market value
Not available
Estimated sales range
Not available
Not available
Public tax history
| Year | Property taxes | Tax assessment |
|---|---|---|
| 2025 | -- | $134,400 |
| 2024 | -- | $134,400 |
| 2023 | -- | $134,400 |
| 2022 | -- | $134,400 +38.7% |
| 2021 | -- | $96,900 |
| 2020 | -- | $96,900 |
| 2019 | -- | $96,900 |
| 2018 | -- | $96,900 |
| 2017 | $584 | $96,900 |
| 2016 | -- | $96,900 |
| 2015 | -- | $96,900 |
| 2014 | -- | $96,900 |
| 2013 | -- | $96,900 |
| 2012 | -- | $96,900 |
| 2011 | -- | $96,900 +11.4% |
| 2010 | -- | $87,000 |
| 2009 | -- | $87,000 |
| 2008 | -- | $87,000 |
| 2007 | -- | $87,000 |
| 2006 | -- | $87,000 +50% |
| 2005 | -- | $58,000 |
| 2004 | -- | $58,000 |
| 2003 | -- | $58,000 -16.9% |
| 2002 | -- | $69,800 |
| 2001 | -- | $69,800 |
Find assessor info on the county website
Climate risks
Neighborhood: 13021
Nearby schools
GreatSchools rating
- 5/10Andrew J Smith Elementary SchoolGrades: PK-5Distance: 7.1 mi
- 9/10Union Springs Middle SchoolGrades: 6-8Distance: 6.6 mi
- 6/10Union Springs Middle School High SchoolGrades: 9-12Distance: 6.6 mi
Schools provided by the listing agent
- District: Union Springs
Source: NYSAMLSs. This data may not be complete. We recommend contacting the local school district to confirm school assignments for this home.
- New York
- Cayuga County
- Auburn
- 13021
- 2092 W Genesee Street Rd
Nearby cities
Nearby neighborhoods
Nearby zip codes
Other Auburn Topics
