Skip main navigation
Sold for $515,000
  • $515,000

    2092 W Vista Ridge Dr, Green Valley, AZ 85622

    2beds
    2,523sqft
    Single Family Residence
    Built in 1999
    7,840.8 Square Feet Lot
    $511,000 Zestimate®
    $204/sqft
    $1,989 Estimated rent

    Home value

    $511,000

    $470,000 - $557,000

    $1,989/mo

    Zestimate® history
    Loading
    Loading...

    Owner options

    List your home for rent

    $1,989/mo

    Rent Zestimate®

    Find your next renter with Zillow Rental Manager. Plus, with online applications, you can quickly screen prospective tenants – for free.

    Learn more

    $1,989/mo

    Rent Zestimate®

    Refinance and save

    $3,113/mo

    Est. payment

    Refinancing to a lower rate could help reduce your monthly payments and save thousands over the life of the loan.

    See today's rates

    $3,113/mo

    Est. payment

    Explore your selling options

    Work with a Zillow partner agent

    Leverage their expertise and Zillow's premium Showcase listings to get your home seen by more buyers.

    Get started

    List with your own agent

    Get your home in front of millions of buyers by listing it on Zillow.

    Learn how to do it

    Sell it yourself

    Take full control of how buyers see your home on Zillow by listing For Sale by Owner (FSBO).

    List your home

    What's special

    Welcoming gas fireplaceExpansive view windowsElegant double doorsLustrous dark granite countertopsStriking gabled alcoveRich wood flooringClean stainless-steel appliances
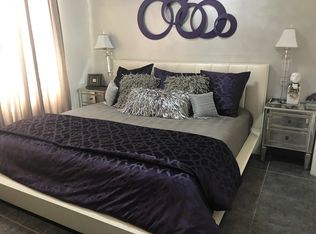
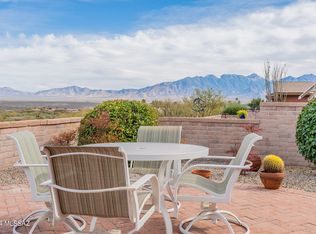
    This home has great curb appeal with multiple rooflines highlighted by a striking gabled alcove that immediately captures your attention. Your experience begins the moment you step through elegant double doors and into a contemporary masterpiece filled with light, warmth, and thoughtful design. Expansive view windows frame the open family room, where rich wood flooring and a welcoming gas fireplace create the perfect setting for both lively gatherings and quiet evenings. The kitchen shines with clean stainless-steel appliances, lustrous dark granite countertops, and an impressive prep-cook island ideal for entertaining. Just beyond, a charming breakfast nook—surrounded by additional cabinetry and inspiring views—invites you to linger over morning coffee. The open wall dining area sits perfectly between the living and family rooms, offering a seamless flow that enhances the home's airy, unpartitioned layout. The peaceful living room continues this sense of connection, opening effortlessly to the wrap-around patio through glass sliders. A private den provides the perfect workspace, complete with an executive built-in desk and upper cabinetry. When it's time to unwind, retreat to the spacious owner's suite featuring wood flooring, elegant bay windows, and room to truly relax. The primary bath features dual vanities separated by a convenient makeup station, along with a soaking tub and a separate shower, elevating your daily routine. Step outside to the covered patio, where a dramatic high roofline wraps around the home's north and east sides, creating a sheltered outdoor haven to enjoy the gentle slope of the grassy knoll and sweeping desert vistas beyond. And there's a reason this street is called Vista Ridge. Prepare to be captivated by top-of-the-world views overlooking the open expanse of the Esperanza Wash, with majestic mountains rising in the distance. As you listen to the soft trickle of the desert flagstone pond, you'll understand exactly why this home is so special!

    Zillow last checked:

    Listing updated:

    Listed by:

    Laurie Lundeen 520-256-4000,

    Embarc Realty

    Bought with:

    Catherine Byroad, SA701952000

    Tierra Antigua Realty

    Source: MLS of Southern Arizona,MLS#: 22532324MLS Logo

    Facts & features

    Interior

    Bedrooms & bathrooms
    • Bedrooms: 2
    • Bathrooms: 2
    • Full bathrooms: 2
    Heating
    • Forced Air, Natural Gas, Zoned
    Cooling
    • Zoned, Central Air
    Appliances
    • Included: Exhaust Fan, Dishwasher, Disposal, Refrigerator, Electric Range, Microwave
    • Laundry: Laundry Room
    Features
    • Kitchen Island, Entrance Foyer, Walk-In Closet(s), High Ceilings
    • Flooring: Carpet, Ceramic Tile
    • Number of fireplaces: 1
    • Fireplace features: Gas, Family Room
    Interior area
    • Total structure area: 2,523
    • Total interior livable area: 2,523 sqft

    Property

    Parking
    • Total spaces: 2
    • Parking features: Garage Door Opener, Attached Garage Cabinets
    • Attached garage spaces: 2
    Accessibility
    • Accessibility features: Wide Hallways
    Features
    • Levels: One
    • Stories: 1
    • Patio & porch: Covered
    • Pool features: None
    • Spa features: None
    • Fencing: Wrought Iron
    • Has view: Yes
    • View description: Mountain(s), City, Panoramic, Desert
    Lot
    • Size: 7,840 sqft
    • Dimensions: 115 x 70
    • Features: Decorative Gravel, Shrubs, Adjacent to Wash, Borders Common Area, North/South Exposure, Elevated Lot
    Details
    • Parcel number: 304684720
    • Zoning: Green Valley - CR5
    • Special conditions: None

    Construction

    Type & style
    • Home type: SingleFamily
    • Architectural style: Contemporary
    • Property subtype: Single Family Residence
    Materials
    • Frame - Stucco
    • Roof: Tile
    Condition
    • Year built: 1999
    Details
    • Builder name: Fairfield

    Utilities & green energy

    • Sewer: Sewer Connected
    • Water: Water Company

    Community & neighborhood

    Security
    • Security features: Smoke Detector(s)
    Community
    • Community features: Paved Street, Sidewalks
    Senior living
    • Senior community: Yes
    Location
    • Region: Green Valley
    • Subdivision: San Ignacio Vistas II (129-258)

    HOA & financial

    HOA
    • Has HOA: Yes
    • HOA fee: $58 monthly
    • Amenities included: None
    • Services included: Common Area Maint, Street Maint
    • Association name: San Ignacio Vistas 2
    • Association phone: 520-561-8497

    Other

    Other facts
    • Listing terms: FHA,VA Loan,Conventional,Cash,Submit
    • Road surface type: Paved

    Price history

    DateEventPrice
    1/12/2026Sold$515,000$204/sqft
    Source: MLS of Southern Arizona #22532324 Report a problem
    1/12/2026Pending sale$515,000$204/sqft
    Source: MLS of Southern Arizona #22532324 Report a problem
    1/5/2026Contingent$515,000$204/sqft
    Source: MLS of Southern Arizona #22532324 Report a problem
    12/23/2025Listed for sale$515,000+105.2%$204/sqft
    Source: MLS of Southern Arizona #22532324 Report a problem
    8/30/1999Sold$251,003$99/sqft
    Source: Public Record Report a problem

    Public tax history

    YearProperty taxesTax assessment
    2025$3,145 -3.5%$36,820 -7.4%
    2024$3,259 +11.2%$39,779 +20.6%
    2023$2,929 -9.4%$32,973 +18.7%
    2022$3,232 +4.4%$27,788 -6.5%
    2021$3,095 +0.8%$29,707 +4.1%
    2020$3,071 $28,540 +8.4%
    2019$3,071 +3.8%$26,333 +8.5%
    2018$2,959 +0.6%$24,261
    2017$2,942 -0.4%$24,261 -0.6%
    2016$2,954 +6.8%$24,401 +2.1%
    2015$2,765 $23,888
    2014-- --
    2013-- $254,483
    2012-- --
    2011-- --
    2010-- --
    2009-- --
    2007-- --
    2006-- --
    2005-- --
    2004-- --
    2003-- --
    2002-- --
    2001$2,355 +652.5%--
    2000$313 --

    Find assessor info on the county website

    Neighborhood: 85622

    Nearby schools

    GreatSchools rating
    Schools provided by the listing agent
    • Elementary: Continental
    • Middle: Continental
    • High: Optional

    Source: MLS of Southern Arizona. This data may not be complete. We recommend contacting the local school district to confirm school assignments for this home.

    Get a cash offer in 3 minutes
    Find out how much your home could sell for in as little as 3 minutes with a no-obligation cash offer.
    Estimated market value
    $511,000
    Get a cash offer in 3 minutes
    Find out how much your home could sell for in as little as 3 minutes with a no-obligation cash offer.
    Estimated market value
    $511,000