Skip main navigation
Sold for $1,100,000
  • $1,100,000

    2092 Winwood Farm Rd, Creedmoor, NC 27522

    4beds
    3,733sqft
    Cabin
    Built in 1999
    44.09 Acres Lot
    $1,099,800 Zestimate®
    $295/sqft
    $3,632 Estimated rent

    Home value

    $1,099,800

    $957,000 - $1.28M

    $3,632/mo

    Zestimate® history
    Loading
    Loading...

    Owner options

    List your home for rent

    $3,632/mo

    Rent Zestimate®

    Find your next renter with Zillow Rental Manager. Plus, with online applications, you can quickly screen prospective tenants – for free.

    Learn more

    $3,632/mo

    Rent Zestimate®

    Refinance and save

    $6,638/mo

    Est. payment

    Refinancing to a lower rate could help reduce your monthly payments and save thousands over the life of the loan.

    See today's rates

    $6,638/mo

    Est. payment

    Explore your selling options

    Work with a Zillow partner agent

    Leverage their expertise and Zillow's premium Showcase listings to get your home seen by more buyers.

    Get started

    List with your own agent

    Get your home in front of millions of buyers by listing it on Zillow.

    Learn how to do it

    Sell it yourself

    Take full control of how buyers see your home on Zillow by listing For Sale by Owner (FSBO).

    List your home

    What's special

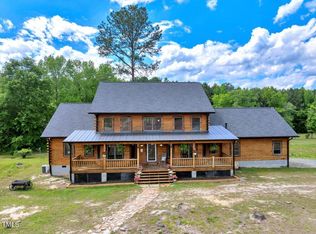
    Endless Possibilities Await on 44+ Private Acres in Creedmoor! This is more than a home it's your future homestead, retreat, or private playground. Nestled on 44.09 acres in southern Granville County, this unique property offers wide-open potential for horse lovers, outdoor adventurers, or anyone craving space and freedom. The land is unrestricted and ready for your vision. Horses are welcome, and there's more than enough room to create pastures, build stables, or design riding trails. Prefer ATVs or hunting? There's room for that too. The 28x32 workshop with dual 12' lean-tos is perfect for equipment, hobbies, or expanding your operations. Inside, the home was thoughtfully built with flexibility in mind. The downstairs walls are non-load bearing, meaning you can easily open up the floorplan to suit your style. It's a rare chance to customize without structural limitations. Tucked off a private road between Creedmoor and Wilton, the setting is quiet and peaceful, surrounded by other large tracts of land. Whether you want privacy, room to build, or the potential to subdivide in the future this property checks every box. Don't miss your chance to claim a piece of North Carolina countryside that truly offers it all.

    Zillow last checked:

    Listing updated:

    Listed by:

    Michelle Lickliter 919-603-4923,

    eXp Realty, LLC - C

    Bought with:

    Ruth Payne, 274382

    Ruth Payne Real Estate Service

    Source: Doorify MLS,MLS#: 10094324MLS Logo

    Facts & features

    Interior

    Bedrooms & bathrooms
    • Bedrooms: 4
    • Bathrooms: 4
    • Full bathrooms: 3
    • 1/2 bathrooms: 1
    Primary bedroom
    • Level: Main
    • Area: 206.62 Square Feet
    • Dimensions: 15.5 x 13.33
    Bedroom 2
    • Level: Main
    • Area: 153 Square Feet
    • Dimensions: 12.75 x 12
    Bedroom 3
    • Level: Second
    • Area: 200.98 Square Feet
    • Dimensions: 12.9 x 15.58
    Bedroom 4
    • Level: Second
    • Area: 129 Square Feet
    • Dimensions: 12.9 x 10
    Primary bathroom
    • Level: Main
    • Area: 115.73 Square Feet
    • Dimensions: 9.58 x 12.08
    Bathroom 3
    • Level: Second
    • Area: 40.64 Square Feet
    • Dimensions: 8 x 5.08
    Bathroom 4
    • Level: Second
    • Area: 52.92 Square Feet
    • Dimensions: 6.9 x 7.67
    Den
    • Level: Main
    • Area: 181.4 Square Feet
    • Dimensions: 12.58 x 14.42
    Dining room
    • Level: Main
    • Area: 190.28 Square Feet
    • Dimensions: 12.9 x 14.75
    Family room
    • Level: Main
    • Area: 513.68 Square Feet
    • Dimensions: 22.83 x 22.5
    Laundry
    • Level: Main
    • Area: 73.62 Square Feet
    • Dimensions: 6.9 x 10.67
    Loft
    • Level: Second
    • Area: 152.37 Square Feet
    • Dimensions: 9.83 x 15.5
    Other
    • Description: covered rear porch
    • Level: Main
    • Area: 1.71 Square Feet
    • Dimensions: 1.58 x 1.08
    Other
    • Level: Main
    • Area: 512.28 Square Feet
    • Dimensions: 48.42 x 10.58
    Heating
    • Central, Heat Pump
    Cooling
    • Central Air
    Appliances
    • Included: Dishwasher, Gas Range
    • Laundry: Laundry Room
    Features
    • Quartz Counters
    • Flooring: Luxury Vinyl, Varies, Wood
    • Basement: Crawl Space
    Interior area
    • Total structure area: 3,733
    • Total interior livable area: 3,733 sqft
    • Finished area above ground: 3,733
    • Finished area below ground: 0

    Property

    Parking
    • Total spaces: 6
    • Parking features: Driveway, Garage Faces Side
    • Garage spaces: 2
    • Uncovered spaces: 4
    Features
    • Levels: Two
    • Stories: 2
    Lot
    • Size: 44.09 Acres
    • Features: Partially Cleared
    Details
    • Additional structures: Workshop
    • Parcel number: 181600550558
    • Special conditions: Standard

    Construction

    Type & style
    • Home type: SingleFamily
    • Architectural style: Log Home
    • Property subtype: Cabin
    Materials
    • Log
    • Foundation: Block
    • Roof: Architectural Shingle
    Condition
    • New construction: No
    • Year built: 1999
    • Major remodel year: 1999

    Utilities & green energy

    • Sewer: Septic Tank
    • Water: Private

    Community & HOA

    HOA
    • Has HOA: No
    • Amenities included: Workshop Area
    Location
    • Region: Creedmoor

    Financial & listing details

    • Price per square foot: $295/sqft
    • Tax assessed value: $858,630
    • Annual tax amount: $4,027
    • Date on market: 5/10/2025
    • Listing agreement: Exclusive Right To Sell
    • Listing terms: Cash,Conventional,FHA,VA Loan
    • Road surface type: Gravel

    Price history

    DateEventPrice
    8/29/2025Sold$1,100,000-8.3%$295/sqft
    Source: Doorify MLS #10094324 Report a problem
    7/26/2025Pending sale$1,200,000$321/sqft
    Source: Doorify MLS #10094324 Report a problem
    5/10/2025Listed for sale$1,200,000+328.6%$321/sqft
    Source: Doorify MLS #10094324 Report a problem
    12/31/2020Sold$280,000+169.2%$75/sqft
    Source: Public Record Report a problem
    6/18/2015Sold$104,000$28/sqft
    Source: Public Record Report a problem

    Public tax history

    YearProperty taxesTax assessment
    2025$5,777 +0.2%$821,947
    2024$5,767 +41%$821,947 +84%
    2023$4,089 +0.3%$446,738
    2022$4,078 +7.2%$446,738
    2021$3,805 $446,738
    2020$3,805 $446,738
    2019$3,805 $446,738
    Find assessor info on the county website

    Neighborhood: 27522
    Nearby schools

    GreatSchools rating
    Schools provided by the listing agent
    • Elementary: Granville - Wilton Elementary
    • High: Granville - South Granville High

    Source: Doorify MLS. This data may not be complete. We recommend contacting the local school district to confirm school assignments for this home.

    Get a cash offer in 3 minutes
    Find out how much your home could sell for in as little as 3 minutes with a no-obligation cash offer.
    Estimated market value
    $1,099,800
    Get a cash offer in 3 minutes
    Find out how much your home could sell for in as little as 3 minutes with a no-obligation cash offer.
    Estimated market value
    $1,099,800