Absolutely stunning, immaculate 4 bedroom home in the Grosse Pointe School District offers living room with fireplace (gas logs), beautiful new kitchen with new stainless stove, refrigerator & dishwasher, fabulous primary suite with full bath (TV stays), sharp remodeled 1st floor bath, formal dining room, new doors, updated vinyl windows, nice refinished hardwood floors, newer custom window treatments and light fixtures, 3 new ceiling fans, updated roof 2016, new furnace and central air 2017, new insulation 2019, brand new hot water heater, updated cement, raised patio (corner umbrella stays), vinyl sided 2.5 car garage w/opener, new gutters on addition & garage, gutter guards on entire house and more. Basement refrigerator and dining room furniture stay. Seller is providing the buyer with a Certificate of Occupancy. It's hard to find a home this nice!!
Sold for $234,000
$234,000
20920 Kenmore Ave, Harper Woods, MI 48225
4beds
1,363sqft
Single Family Residence
Built in 1951
5,227 Square Feet Lot
$242,600 Zestimate®
$172/sqft
$1,759 Estimated rent
Home value
$242,600
$230,000 - $255,000
$1,759/mo
Zestimate® history
Owner options
List your home for rent
$1,759/mo
Rent Zestimate®
Find your next renter with Zillow Rental Manager. Plus, with online applications, you can quickly screen prospective tenants – for free.
$1,759/mo
Rent Zestimate®
Refinance and save
$1,732/mo
Est. payment
Refinancing to a lower rate could help reduce your monthly payments and save thousands over the life of the loan.
$1,732/mo
Est. payment
Explore your selling options
Work with a Zillow partner agent
Leverage their expertise and Zillow's premium Showcase listings to get your home seen by more buyers.
Get startedList with your own agent
Get your home in front of millions of buyers by listing it on Zillow.
Learn how to do itSell it yourself
Take full control of how buyers see your home on Zillow by listing For Sale by Owner (FSBO).
List your homeWhat's special
Zillow last checked:
Listing updated:
Listed by:
Flo Abke 313-378-3376,
Berkshire Hathaway HomeServices Kee Realty SCS
Bought with:
Shana Sine Cameron, 6501257894
Sine & Monaghan LLC
Source: MiRealSource,MLS#: 50152554 Originating MLS: MiRealSource
Originating MLS: MiRealSourceFacts & features
Interior
Bedrooms & bathrooms
- Bedrooms: 4
- Bathrooms: 2
- Full bathrooms: 2
Rooms
- Room types: Bedroom, Living Room, Master Bathroom, Bathroom, Master Bedroom, Second Flr Full Bathroom, Dining Room
Bedroom 1
- Level: Second
- Area: 230
- Dimensions: 23 x 10
Bedroom 2
- Level: Second
- Area: 126
- Dimensions: 14 x 9
Bedroom 3
- Level: First
- Area: 132
- Dimensions: 12 x 11
Bedroom 4
- Level: First
- Area: 99
- Dimensions: 11 x 9
Bathroom 1
- Level: First
Bathroom 2
- Level: Second
Dining room
- Level: First
- Area: 132
- Dimensions: 12 x 11
Kitchen
- Level: First
- Area: 108
- Dimensions: 12 x 9
Living room
- Level: First
- Area: 180
- Dimensions: 15 x 12
Heating
- Forced Air, Humidity Control, Natural Gas
Cooling
- Ceiling Fan(s), Central Air
Appliances
- Included: Dishwasher, Dryer, Microwave, Range/Oven, Refrigerator, Washer, Gas Water Heater
Features
- Flooring: Hardwood
- Basement: Block
- Number of fireplaces: 1
- Fireplace features: Gas, Living Room
Interior area
- Total structure area: 2,263
- Total interior livable area: 1,363 sqft
- Finished area above ground: 1,363
- Finished area below ground: 0
Property
Parking
- Total spaces: 2.5
- Parking features: Garage, Detached, Garage Door Opener
- Garage spaces: 2.5
Features
- Levels: One and One Half
- Stories: 1.5
- Patio & porch: Patio, Porch
- Fencing: Fenced
- Frontage type: Road
- Frontage length: 40
Lot
- Size: 5,227 Square Feet
- Dimensions: 40 x 127
Details
- Parcel number: 42011010008000
- Zoning description: Residential
- Special conditions: Private
Construction
Type & style
- Home type: SingleFamily
- Architectural style: Bungalow
- Property subtype: Single Family Residence
Materials
- Brick
- Foundation: Basement
Condition
- Year built: 1951
Utilities & green energy
- Sewer: Public Sanitary
- Water: Public
Community & HOA
Community
- Subdivision: Marfiat Sub
HOA
- Has HOA: No
Location
- Region: Harper Woods
Financial & listing details
- Price per square foot: $172/sqft
- Tax assessed value: $90,500
- Annual tax amount: $3,655
- Date on market: 8/19/2024
- Cumulative days on market: 1 day
- Listing agreement: Exclusive Right To Sell
- Listing terms: Cash,Conventional,FHA,VA Loan
- Road surface type: Paved
Price history
| Date | Event | Price |
|---|---|---|
| 9/20/2024 | Sold | $234,000+1.8%$172/sqft |
Source:  MiRealSource #50152554 Report a problem MiRealSource #50152554 Report a problem | ||
| 8/20/2024 | Pending sale | $229,900$169/sqft |
Source: MiRealSource #50152554 Report a problem | ||
| 8/19/2024 | Listed for sale | $229,900$169/sqft |
Source: MiRealSource #50152554 Report a problem | ||
Public tax history
| Year | Property taxes | Tax assessment |
|---|---|---|
| 2025 | -- | $90,500 +8.3% |
| 2024 | -- | $83,600 +20.8% |
| 2023 | -- | $69,200 +3% |
| 2022 | -- | $67,200 +18.3% |
| 2021 | -- | $56,800 |
| 2020 | $3,142 +12.4% | $56,800 +16.9% |
| 2019 | $2,796 | $48,600 +26.2% |
| 2018 | $2,796 | $38,500 |
| 2017 | -- | $38,500 +5.2% |
| 2016 | $465 | $36,600 +8.9% |
| 2015 | $465 -85.7% | $33,600 +3.7% |
| 2013 | $3,240 +597.2% | $32,400 -2.1% |
| 2012 | $465 | $33,100 -29% |
| 2010 | -- | $46,600 -20.1% |
| 2009 | -- | $58,300 -19.3% |
| 2008 | -- | $72,200 -4.1% |
| 2007 | -- | $75,300 +1.5% |
| 2005 | $427 | $74,200 +1.6% |
| 2003 | -- | $73,000 +49.3% |
| 2001 | -- | $48,885 +3.2% |
| 2000 | $2,562 | $47,370 |
Find assessor info on the county website
Neighborhood: 48225
Nearby homes
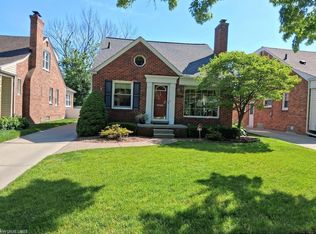
- $250,0003 bd2 ba1.9k sqft20928 Kenmore Ave, Harper Woods, MI 48225Sold
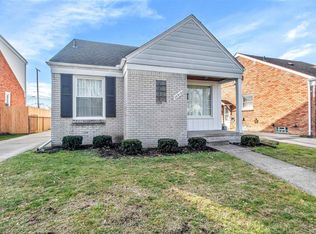
- $213,7003 bd2 ba1.2k sqft20912 Kenmore Ave, Harper Woods, MI 48225Off Market
- $196,600-- bd2 ba1.1k sqft20904 Kenmore Ave, Harper Woods, MI 48225Off Market
- $199,4003 bd2 ba1.4k sqft20936 Kenmore Ave, Harper Woods, MI 48225Off Market

- $196,9003 bd2 ba1.1k sqft20944 Kenmore Ave, Harper Woods, MI 48225Off Market
- $201,5003 bd2 ba1.2k sqft20894 Kenmore Ave, Harper Woods, MI 48225Off Market
- $194,1002 bd2 ba1.1k sqft20895 Parkcrest Dr, Harper Woods, MI 48225Off Market
- $221,2003 bd2 ba1.2k sqft20875 Parkcrest Dr, Harper Woods, MI 48225Off Market
Nearby schools
GreatSchools rating
- 7/10Parcells Middle SchoolGrades: 5-8Distance: 0.7 mi
- 8/10Grosse Pointe North High SchoolGrades: 9-12Distance: 1.5 mi
Schools provided by the listing agent
- District: Grosse Pointe Public Schools
Source: MiRealSource. This data may not be complete. We recommend contacting the local school district to confirm school assignments for this home.
Get a cash offer in 3 minutes
Find out how much your home could sell for in as little as 3 minutes with a no-obligation cash offer.
Estimated market value
$242,600
Get a cash offer in 3 minutes
Find out how much your home could sell for in as little as 3 minutes with a no-obligation cash offer.
Estimated market value
$242,600
- Michigan
- Wayne County
- Harper Woods
- 48225
- 20920 Kenmore Ave
Nearby cities
Nearby zip codes
Other Harper Woods Topics
