Welcome to modern luxury in Santa Clarita! Built in 2022, this turn-key 5-bedroom, 3-bathroom residence offers 2,412 sq. ft. of exquisitely upgraded living space.
Step inside to an open-concept floor plan accented by durable luxury vinyl plank flooring, whole-house window blinds, and designer finishes throughout. The chef's kitchen features high-end Wolf appliances, perfect for everyday meals and culinary entertaining. All 5 bedrooms, a versatile loft, and the dedicated laundry room are thoughtfully positioned on the second level. The private primary suite serves as a true retreat, complete with a spa-like ensuite featuring an oversized walk-in shower.
Enjoy outdoor relaxation in your fully landscaped backyard complete with a covered patio and the privacy of no rear neighbors. Added conveniences include an included refrigerator, washer, and dryer.
Ideally situated for commuters with swift access to the I-5, Hwy 14, I-210, and the Metrolink station. Enjoy close proximity to vibrant Vista Canyon Town Square and historic Old Town Newhall—featuring local restaurants, the Laemmle Theatres, boutique shopping, and the modern public library. Schedule your private tour today!
For sale
Listed by: Rose District, Inc. • Joe Foxx • Contact: 818-726-2111
$999,990
20920 Silvergate Way, Santa Clarita, CA 91321
5beds
2,412sqft
Single Family Residence
Built in 2022
4,200 Square Feet Lot
$992,900 Zestimate®
$415/sqft
$284/mo HOA
What's special
- 23 hours |
- 53 |
- 3 |
Zillow last checked:
Listing updated:
Listed by:
Joe Foxx DRE #02047329 818-726-2111,
Rose District, Inc.
Source: CRMLS,MLS#: SR26183784 Originating MLS: California Regional MLS
Originating MLS: California Regional MLSFacts & features
Interior
Bedrooms & bathrooms
- Bedrooms: 5
- Bathrooms: 3
- Full bathrooms: 3
- Main level bathrooms: 1
- Main level bedrooms: 1
Rooms
- Room types: Bonus Room, Bedroom, Family Room, Laundry, Primary Bathroom, Primary Bedroom, Media Room, Other, Pantry
Bedroom
- Features: Multi-Level Bedroom
Other
- Features: Walk-In Closet(s)
Pantry
- Features: Walk-In Pantry
Heating
- Solar
Cooling
- Central Air, Dual, ENERGY STAR Qualified Equipment
Appliances
- Included: Dishwasher, Gas Range, Microwave, Refrigerator
- Laundry: Electric Dryer Hookup, Gas Dryer Hookup, Laundry Room, Upper Level
Features
- Pantry, Walk-In Pantry, Walk-In Closet(s)
- Has fireplace: Yes
- Fireplace features: Electric
- Common walls with other units/homes: No Common Walls
Interior area
- Total interior livable area: 2,412 sqft
Video & virtual tour
Property
Parking
- Total spaces: 2
- Parking features: Garage - Attached
- Attached garage spaces: 2
Features
- Levels: Two
- Stories: 2
- Entry location: 1
- Pool features: Community, Association
- Has view: Yes
- View description: City Lights
Lot
- Size: 4,200 Square Feet
- Features: Back Yard, Landscaped
Details
- Parcel number: 2833018045
- Special conditions: Standard
Construction
Type & style
- Home type: SingleFamily
- Property subtype: Single Family Residence
Condition
- New construction: No
- Year built: 2022
Utilities & green energy
- Sewer: Public Sewer
- Water: Public
Community & HOA
Community
- Features: Street Lights, Suburban, Pool
- Subdivision: Trenton Heights (Trent)
HOA
- Has HOA: Yes
- Amenities included: Clubhouse, Barbecue, Pool, Spa/Hot Tub
- HOA fee: $284 monthly
- HOA name: Trenton Heights Association
- HOA phone: 661-295-4900
Location
- Region: Santa Clarita
Financial & listing details
- Price per square foot: $415/sqft
- Tax assessed value: $991,697
- Date on market: 8/21/2026
- Listing terms: Cash,Cash to New Loan,Conventional,FHA,VA Loan
- Inclusions: Microwave, Dishwasher, Refrigerator, Stove/Oven, Hood.
- Exclusions: Washer Dryer
Estimated market value
$992,900
$943,000 - $1.04M
$5,711/mo
Price history
| Date | Event | Price |
|---|---|---|
| 8/21/2026 | Listed for sale | $999,990$415/sqft |
Source:  CRMLS #SR26183784 Report a problem CRMLS #SR26183784 Report a problem | ||
Public tax history
| Year | Property taxes | Tax assessment |
|---|---|---|
| 2026 | -- | $991,697 +2% |
| 2025 | $12,877 +4.4% | $972,253 +2% |
| 2024 | $12,338 +907% | $953,190 +1511.2% |
| 2023 | $1,225 | $59,160 |
Find assessor info on the county website
Monthly payment
Est. payment
Payment breakdown
Explore the cost of this home by adjusting the details. Changes won't be saved.Climate risks
Neighborhood: Newhall
Nearby schools
GreatSchools rating
- 8/10Dr. J. Michael McGrath Elementary SchoolGrades: K-6Distance: 0.7 mi
- 7/10La Mesa Junior High SchoolGrades: 7-8Distance: 2.7 mi
- 7/10Golden Valley High SchoolGrades: 9-12Distance: 2.1 mi
Schools provided by the listing agent
- High: Golden Valley
Source: CRMLS. This data may not be complete. We recommend contacting the local school district to confirm school assignments for this home.
- $875,0003 bd3 ba2.3k sqft20912 Silvergate Way, Santa Clarita, CA 91321Sold
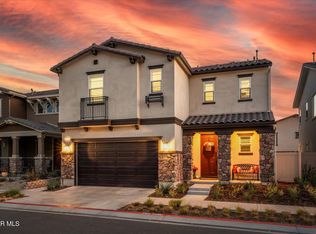
- $1,115,8005 bd3 ba2.4k sqft20908 Silvergate Way, Santa Clarita, CA 91321Off Market
- $1,048,0003 bd3 ba2.1k sqft20909 Silvergate Way, Santa Clarita, CA 91321Off Market
- $1,100,3003 bd3 ba2.3k sqft20901 Silvergate Way, Santa Clarita, CA 91321Off Market
- $1,142,6003 bd3 ba2.3k sqft20917 Silvergate Way, Santa Clarita, CA 91321Off Market
- $1,029,0003 bd3 ba2.3k sqft23775 Orange Blossom Dr, Santa Clarita, CA 91321Sold
- $1,098,1005 bd3 ba2.4k sqft20905 Silvergate Way, Santa Clarita, CA 91321Off Market
- $1,118,1003 bd3 ba2.3k sqft23771 Orange Blossom Dr, Santa Clarita, CA 91321Off Market
A local agent can set up tours, give advice and negotiate with sellers.
Similar homes
- $940,0005 bd3 ba2.4k sqft23805 Oak View Ln, Santa Clarita, CA 91321For Sale
 MLS ID #SR26157738, Jose Ramirez, Brightstone Estate Properties. CRMLS
 - $900,0004 bd3 ba2.2k sqft21117 Oakleaf Canyon Dr, Santa Clarita, CA 91321For Sale
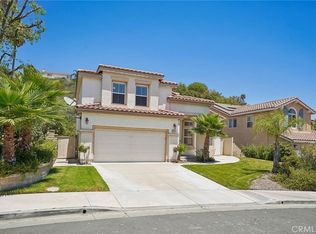 MLS ID #SR26155026, Scott Reiber, Redfin Corporation. CRMLS
 - $925,0005 bd3 ba2.9k sqft21012 Oakriver Ln, Santa Clarita, CA 91321For Sale
 MLS ID #SR26081754, Liza Benjamin, Sync Brokerage, Inc. CRMLS
 - $950,0005 bd3 ba2.4k sqft20911 Jennings Way, Santa Clarita, CA 91321For Sale
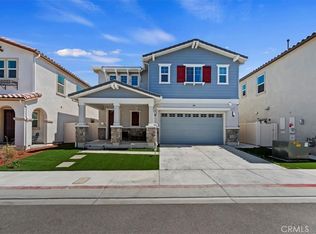 MLS ID #IV26041913, MARLA BOOTH, BETTER HOMES AND GARDENS REAL ESTATE CHAMPIONS. CRMLS
 - $849,0004 bd3 ba2.3k sqft19860 Via Ott, Santa Clarita, CA 91321For SaleMLS ID #26871401, Kyung Li Kim DRE # 02044016, Dream Realty & Investments Inc. CLAW
- $1,000,0004 bd2 ba2.6k sqft24123 Wildwood Canyon Rd, Santa Clarita, CA 91321For SaleMLS ID #SR26160370, Margie Shaffer, RE/MAX of Santa Clarita. CRMLS
- $969,9903 bd3 ba2.3k sqft23712 Wilcox Dr, Newhall, CA 91321New ConstructionCRMLS
- $880,0005 bd3 ba2.4k sqft19820 Ellis Henry Ct, Santa Clarita, CA 91321For SaleMLS ID #TR26167470, Erwin Montilla, Homeland Realty & Investment. CRMLS
- $749,9005 bd2 ba1.5k sqft25022 Newhall Ave, Santa Clarita, CA 91321For SaleMLS ID #SR26182807, Bernard Kash, RE/MAX Gateway. CRMLS
- $949,9004 bd3 ba2.1k sqft24510 Apple St, Santa Clarita, CA 91321For SaleMLS ID #SR26160491, Teri Gaskill-Vogelsang, Equity Union. CRMLS
- $850,0003 bd3 ba2.1k sqft23744 Orange Blossom Dr, Newhall, CA 91321For SaleMLS ID #P1-27353, Shanshan Lin, COMPASS. CRMLS
- $1,095,0005 bd3 ba2.3k sqft24513 Walnut St, Santa Clarita, CA 91321For SaleMLS ID #26871431, Filip Niculete DRE # 01905352, Marcus & Millichap. CLAW
- $1,100,0004 bd4 ba3.4k sqft22545 Breakwater Way, Santa Clarita, CA 91350For SaleMLS ID #SR26183304, Daniel Cassese, eXp Realty of California Inc. CRMLS
- $930,0005 bd3 ba2.4k sqft26070 Medici Ct, Santa Clarita, CA 91350For SaleMLS ID #26652895, Brianna Deutsch DRE # 01752007, Rodeo Realty. CLAW
- $1,169,0004 bd4 ba2.4k sqft25023 1/2 Everett Dr, Santa Clarita, CA 91321For SaleMLS ID #SR26139570, Deanna Rivetti, iRealty, Inc.. CRMLS
- $824,8003 bd2 ba1.3k sqft19735 Skyview Ct, Santa Clarita, CA 91351For SaleMLS ID #SR26184202, Brian Ends, Real Brokerage Technologies, Inc.. CRMLS
- $989,9004 bd3 ba2.7k sqft18642 Cedar Crest Dr, Santa Clarita, CA 91387For SaleMLS ID #SR26140102, Teri Gaskill-Vogelsang, Equity Union. CRMLS
- $849,9504 bd3 ba2.2k sqft16029 Spur Ridge Rd, Sylmar, CA 91342For SaleMLS ID #SR26181867, Scott Himelstein, Park Regency Realty. CRMLS
- $1,150,0005 bd3 ba3k sqft24371 Crestview Dr, Santa Clarita, CA 91321For SaleMLS ID #SR26140237, Manya Prybyla, Kellar-Davis,Inc.. CRMLS
- $999,9994 bd3 ba2.8k sqft23721 Sarda Rd, Santa Clarita, CA 91355For SaleMLS ID #RS26132917, Navy Ortiz, Bronwyn Realty Inc. CRMLS
Local buyer's agents are ready to help
