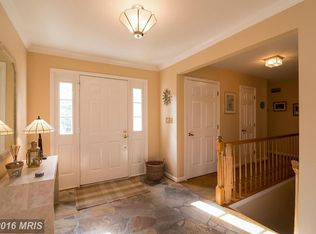
Unbelievable opportunity to own a true showpiece home situated on a picturesque 1.37-acre corner lot tucked away on a hidden gem cul-de-sac street in Burnham Hills. This sensational four-bedroom, three-and-a-half-bath colonial offers exceptional craftsmanship, timeless design, and private retreat-style living with an expanded driveway, side-load two-car garage, covered front porch, rear entertaining deck, and dedicated trampoline and fire pit recreation area. Expanded and thoughtfully updated, this impressive residence offers more than 4,200 square feet of beautifully finished living space across three levels with designer-inspired appeal throughout. Soaring cathedral ceilings, skylights, fresh custom paint, newly refinished hardwood floors, designer carpeting, updated lighting fixtures, recessed lighting, elaborate moldings, custom blinds, and exceptional natural light create an atmosphere that feels both luxurious and welcoming. The welcoming foyer introduces a thoughtfully designed floor plan with formal and casual spaces that flow seamlessly. The formal living room showcases triple-exposure windows, shadow-box wainscoting, and a charming brick, wood-burning fireplace, while the elegant dining room offers crown molding, chair-rail detailing, generous storage, and abundant natural light. At the center of the home, the gourmet chef’s kitchen has been designed for both everyday living and entertaining, featuring 42-inch raised-panel cherry cabinetry with pull-out drawers and self-closing hinges, granite countertops, a breakfast peninsula with pendant lighting, ceramic tile backsplash, extensive pantry storage, wine rack, recessed lighting, and upgraded stainless steel appliances highlighted by a new 36-inch, five-burner KitchenAid gas cooktop with commercial hood. The adjoining breakfast area opens directly to the rear deck and private backyard setting. The dramatic family room is truly the heart of the home, showcasing a soaring cathedral ceiling with decorative beams, a skylight, recessed lighting, a ceiling fan, a floor-to-ceiling stone fireplace with a wood-stove insert, a triple window, and triple French sliders leading outdoors. A separate entrance provides direct access to the freshly painted garage, which includes an EV plug. The upper level features a stunning primary suite complete with a ceiling fan and a beautifully renovated, spa-inspired bath with ceramic tile flooring, a double quartz vanity, an oversized walk-in shower with a frameless glass enclosure, bench seating, a storage niche, linen storage, and a walk-in closet. Three additional spacious bedrooms, an updated hall bath with designer finishes, and a convenient upper-level laundry room complete this level. The finished lower level expands the living space with large recreation areas featuring new LVP flooring and LED recessed lighting, a bonus den with a walk-in closet and adjacent full ceramic tile bath, plus extensive storage throughout. Additional improvements include architectural shingle roofing (2018+/-), Pella windows and doors, high-efficiency HVAC with humidifier (2022), complete well-water treatment system (2017), radon mitigation system, and professionally designed landscaping with mature specimen trees. Perfectly positioned near major commuter routes, shopping, dining, and everyday conveniences, this remarkable property offers the rare opportunity to enjoy peaceful, country-like surroundings without sacrificing accessibility. Adding to its appeal, the recent Montgomery County Board of Education vote will transition this neighborhood to sought-after Damascus High School and Hallie Wells Middle School beginning in 2027.
Sold for $850,000
$850,000
20920 Sunnyacres Rd, Gaithersburg, MD 20882
4beds
3,080sqft
Single Family Residence
Built in 1980
1.37 Acres Lot
$849,800 Zestimate®
$276/sqft
$3,577 Estimated rent
Home value
$849,800
$790,000 - $918,000
$3,577/mo
Zestimate® history
Owner options
List your home for rent
$3,577/mo
Rent Zestimate®
Find your next renter with Zillow Rental Manager. Plus, with online applications, you can quickly screen prospective tenants – for free.
$3,577/mo
Rent Zestimate®
Refinance and save
$5,348/mo
Est. payment
Refinancing to a lower rate could help reduce your monthly payments and save thousands over the life of the loan.
$5,348/mo
Est. payment
Explore your selling options
Work with a Zillow partner agent
Leverage their expertise and Zillow's premium Showcase listings to get your home seen by more buyers.
Get startedList with your own agent
Get your home in front of millions of buyers by listing it on Zillow.
Learn how to do itSell it yourself
Take full control of how buyers see your home on Zillow by listing For Sale by Owner (FSBO).
List your homeWhat's special
Storage nicheWalk-in closetBeautifully renovated spa-inspired bathFreshly painted garageGenerous storageExtensive storage throughoutDramatic family room
Zillow last checked:
Listing updated:
Listed by:
Michael P. Rose 301-814-3200,
Rory S. Coakley Realty, Inc.,
Co-Listing Agent: Christopher B Nagel 301-787-8001,
Rory S. Coakley Realty, Inc.
Bought with:
Chris Kelley, 313524
Compass
Source: Bright MLS,MLS#: MDMC2235942
Facts & features
Interior
Bedrooms & bathrooms
- Bedrooms: 4
- Bathrooms: 4
- Full bathrooms: 3
- 1/2 bathrooms: 1
- Main level bathrooms: 1
Rooms
- Room types: Living Room, Dining Room, Primary Bedroom, Bedroom 2, Bedroom 3, Bedroom 4, Kitchen, Family Room, Den, Foyer, Breakfast Room, Laundry, Recreation Room, Bathroom 2, Primary Bathroom, Full Bath, Half Bath
Primary bedroom
- Features: Ceiling Fan(s), Flooring - Carpet
- Level: Upper
- Area: 252 Square Feet
- Dimensions: 18 X 14
Bedroom 2
- Features: Ceiling Fan(s), Chair Rail, Flooring - Carpet
- Level: Upper
- Area: 130 Square Feet
- Dimensions: 10 X 13
Bedroom 3
- Features: Ceiling Fan(s), Flooring - Carpet
- Level: Upper
- Area: 143 Square Feet
- Dimensions: 11 X 13
Bedroom 4
- Features: Crown Molding, Flooring - Carpet
- Level: Upper
- Area: 196 Square Feet
- Dimensions: 14 X 14
Primary bathroom
- Features: Bathroom - Walk-In Shower, Countertop(s) - Quartz, Flooring - Ceramic Tile, Walk-In Closet(s), Window Treatments
- Level: Upper
Bathroom 2
- Features: Bathroom - Tub Shower, Flooring - Ceramic Tile, Skylight(s)
- Level: Upper
Breakfast room
- Features: Crown Molding, Flooring - Ceramic Tile, Recessed Lighting
- Level: Main
- Area: 143 Square Feet
- Dimensions: 11 X 13
Den
- Features: Flooring - Luxury Vinyl Plank, Recessed Lighting
- Level: Lower
- Area: 132 Square Feet
- Dimensions: 11 X 12
Dining room
- Features: Chair Rail, Crown Molding, Dining Area, Flooring - HardWood, Window Treatments
- Level: Main
- Area: 169 Square Feet
- Dimensions: 13 X 13
Family room
- Features: Cathedral/Vaulted Ceiling, Ceiling Fan(s), Fireplace - Wood Burning, Flooring - HardWood, Recessed Lighting, Skylight(s), Window Treatments
- Level: Main
- Area: 340 Square Feet
- Dimensions: 20 X 17
Foyer
- Features: Crown Molding, Flooring - HardWood
- Level: Main
Other
- Features: Bathroom - Walk-In Shower, Granite Counters, Flooring - Ceramic Tile
- Level: Lower
Half bath
- Level: Main
Kitchen
- Features: Granite Counters, Crown Molding, Flooring - Ceramic Tile, Kitchen - Gas Cooking, Recessed Lighting
- Level: Main
- Area: 182 Square Feet
- Dimensions: 14 X 13
Laundry
- Features: Flooring - Luxury Vinyl Plank
- Level: Upper
Living room
- Features: Chair Rail, Crown Molding, Flooring - Carpet, Fireplace - Wood Burning, Window Treatments
- Level: Main
- Area: 378 Square Feet
- Dimensions: 14 X 27
Recreation room
- Features: Flooring - Luxury Vinyl Plank, Recessed Lighting
- Level: Lower
- Area: 616 Square Feet
- Dimensions: 22 X 28
Heating
- Heat Pump, Electric
Cooling
- Heat Pump, Ceiling Fan(s), Electric
Appliances
- Included: Microwave, Cooktop, Dishwasher, Disposal, Dryer, Exhaust Fan, Ice Maker, Double Oven, Refrigerator, Stainless Steel Appliance(s), Washer, Water Heater, Electric Water Heater
- Laundry: Upper Level, Laundry Room
Features
- Bathroom - Tub Shower, Bathroom - Walk-In Shower, Breakfast Area, Chair Railings, Crown Molding, Dining Area, Exposed Beams, Floor Plan - Traditional, Eat-in Kitchen, Kitchen - Gourmet, Pantry, Primary Bath(s), Recessed Lighting, Upgraded Countertops, Walk-In Closet(s), Ceiling Fan(s), Formal/Separate Dining Room, Wainscotting, Cathedral Ceiling(s), Vaulted Ceiling(s), Beamed Ceilings
- Flooring: Ceramic Tile, Hardwood, Laminate, Slate, Carpet, Wood
- Doors: French Doors
- Windows: Double Pane Windows, Skylight(s), Window Treatments
- Basement: Finished,Connecting Stairway
- Number of fireplaces: 2
- Fireplace features: Mantel(s), Stone, Wood Burning Stove
Interior area
- Total structure area: 4,268
- Total interior livable area: 3,080 sqft
- Finished area above ground: 3,080
- Finished area below ground: 0
Property
Parking
- Total spaces: 2
- Parking features: Garage Faces Side, Garage Door Opener, Asphalt, Attached, Driveway
- Attached garage spaces: 2
- Has uncovered spaces: Yes
Accessibility
- Accessibility features: None
Features
- Levels: Three
- Stories: 3
- Patio & porch: Porch, Deck
- Exterior features: Extensive Hardscape
- Pool features: None
Lot
- Size: 1.37 Acres
- Features: Corner Lot
Details
- Additional structures: Above Grade, Below Grade
- Parcel number: 160101709352
- Zoning: RE2
- Special conditions: Standard
Construction
Type & style
- Home type: SingleFamily
- Architectural style: Colonial
- Property subtype: Single Family Residence
Materials
- Frame
- Foundation: Concrete Perimeter
- Roof: Architectural Shingle
Condition
- Excellent
- New construction: No
- Year built: 1980
Utilities & green energy
- Sewer: Septic Exists
- Water: Well
- Utilities for property: Cable Available
Community & HOA
Community
- Subdivision: Burnham Hills
HOA
- Has HOA: No
Location
- Region: Gaithersburg
Financial & listing details
- Price per square foot: $276/sqft
- Tax assessed value: $686,300
- Annual tax amount: $8,115
- Date on market: 6/3/2026
- Listing agreement: Exclusive Right To Sell
- Listing terms: Conventional,FHA,VA Loan,Cash
- Ownership: Fee Simple
Price history
| Date | Event | Price |
|---|---|---|
| 7/30/2026 | Sold | $850,000-2.3%$276/sqft |
Source:  Bright MLS #MDMC2235942 Report a problem Bright MLS #MDMC2235942 Report a problem | ||
| 6/19/2026 | Contingent | $869,900$282/sqft |
Source: Bright MLS #MDMC2235942 Report a problem | ||
| 6/4/2026 | Listed for sale | $869,900+28.2%$282/sqft |
Source: Bright MLS #MDMC2235942 Report a problem | ||
| 5/12/2008 | Sold | $678,338+45.6%$220/sqft |
Source: Public Record Report a problem | ||
| 1/8/2003 | Sold | $466,000$151/sqft |
Source: Public Record Report a problem | ||
Public tax history
| Year | Property taxes | Tax assessment |
|---|---|---|
| 2025 | $7,423 +8.4% | $640,500 +7.7% |
| 2024 | $6,846 +8.2% | $594,700 +8.3% |
| 2023 | $6,324 +5.6% | $548,900 +1.2% |
| 2022 | $5,986 +1.3% | $542,500 +1.2% |
| 2021 | $5,911 +1.1% | $536,100 +1.2% |
| 2020 | $5,844 +1.5% | $529,700 |
| 2019 | $5,759 -0.2% | $529,700 +1.4% |
| 2018 | $5,770 -2.1% | $522,300 +0.7% |
| 2017 | $5,894 +7.2% | $518,600 |
| 2016 | $5,500 | $518,600 |
| 2015 | $5,500 | $518,600 -1.2% |
| 2014 | $5,500 | $524,700 |
| 2013 | -- | $524,700 |
| 2012 | -- | $524,700 -4.4% |
| 2011 | -- | $548,800 |
| 2010 | -- | $548,800 |
| 2009 | -- | $548,800 -19.8% |
| 2008 | -- | $684,700 +16.4% |
| 2007 | -- | $588,406 +19.6% |
| 2006 | -- | $492,113 +24.3% |
| 2005 | -- | $395,820 +8.9% |
| 2004 | -- | $363,600 |
| 2003 | -- | $363,600 +21.5% |
| 2002 | -- | $299,160 |
| 2001 | -- | $299,160 |
Find assessor info on the county website
Neighborhood: 20882
Nearby homes
- $768,100-- bd2 ba2.6k sqft20916 Sunnyacres Rd, Gaithersburg, MD 20882Off Market
- $898,0006 bd4 ba4k sqft20921 Sunnyacres Rd, Laytonsville, MD 20882Off Market
- $772,600-- bd2 ba2.6k sqft21000 Sunnyacres Rd, Gaithersburg, MD 20882Off Market
- $738,300-- bd2 ba2.7k sqft20821 Merle Dr, Gaithersburg, MD 20882Off Market
- $825,100-- bd3 ba2.6k sqft20925 Sunnyacres Rd, Gaithersburg, MD 20882Off Market
- $857,4005 bd4 ba4.3k sqft20917 Sunnyacres Rd, Gaithersburg, MD 20882Off Market
- $768,9005 bd4 ba2.3k sqft21005 Sunnyacres Rd, Gaithersburg, MD 20882Off Market
- $946,600-- bd4 ba3.4k sqft20943 Sunnyacres Rd, Gaithersburg, MD 20882Off Market
Nearby schools
GreatSchools rating
- 7/10Laytonsville Elementary SchoolGrades: K-5Distance: 0.9 mi
- 4/10Gaithersburg Middle SchoolGrades: 6-8Distance: 4.3 mi
- 3/10Gaithersburg High SchoolGrades: 9-12Distance: 5.1 mi
Schools provided by the listing agent
- District: Montgomery County Public Schools
Source: Bright MLS. This data may not be complete. We recommend contacting the local school district to confirm school assignments for this home.
Get a cash offer in 3 minutes
Find out how much your home could sell for in as little as 3 minutes with a no-obligation cash offer.
Estimated market value
$849,800
Get a cash offer in 3 minutes
Find out how much your home could sell for in as little as 3 minutes with a no-obligation cash offer.
Estimated market value
$849,800
- Maryland
- Montgomery County
- Gaithersburg
- 20882
- 20920 Sunnyacres Rd
