Skip main navigation
Sold
  • Price Unknown

    20920 W 125th Ter, Olathe, KS 66061

    3beds
    1,740sqft
    Single Family Residence
    Built in 1999
    7,800 Square Feet Lot
    $420,100 Zestimate®
    $--/sqft
    $2,352 Estimated rent

    Home value

    $420,100

    $395,000 - $450,000

    $2,352/mo

    Zestimate® history
    Loading
    Loading...

    Owner options

    List your home for rent

    $2,352/mo

    Rent Zestimate®

    Find your next renter with Zillow Rental Manager. Plus, with online applications, you can quickly screen prospective tenants – for free.

    Learn more

    $2,352/mo

    Rent Zestimate®

    Refinance and save

    $100/mo

    Est. payment

    Refinancing to a lower rate could help reduce your monthly payments and save thousands over the life of the loan.

    See today's rates

    $100/mo

    Est. payment

    Explore your selling options

    Work with a Zillow partner agent

    Leverage their expertise and Zillow's premium Showcase listings to get your home seen by more buyers.

    Get started

    List with your own agent

    Get your home in front of millions of buyers by listing it on Zillow.

    Learn how to do it

    Sell it yourself

    Take full control of how buyers see your home on Zillow by listing For Sale by Owner (FSBO).

    List your home

    What's special

    New lightingPerfectly updatedOversized multiple living spacesThree bedroomFinished walk out basementNew luxury flooringVery spacious level backyard
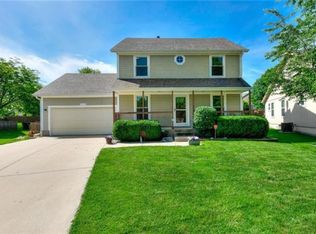
    Perfectly updated Olathe Home! This three bedroom, 2.5 bathroom, finished walk out basement home is absolutely move in ready! New luxury flooring just installed through out the home. New lighting, paint, mirrors, hardware, and landscape add to the list of improvements! Enjoy peaceful sunsets on the deck or entertaining on your covered walk out patio. This home includes a 6ft privacy fence and very spacious level backyard. Garage hobby enthusiast will love the extra deep garage for a workshop area, storage, or all the toys! Oversized multiple living spaces make this home perfect for growing families and it's nestled in award winning Olathe Northwest school district with great access to K7 and K10.

    Zillow last checked:

    Listing updated:

    Listed by:

    Trish Shiever 913-956-8508,

    Welcome Home Real Estate LLC

    Bought with:

    Shay Hernandez, 00243309

    Compass Realty Group

    Source: Heartland MLS as distributed by MLS GRID,MLS#: 2620317MLS Logo

    Facts & features

    Interior

    Bedrooms & bathrooms
    • Bedrooms: 3
    • Bathrooms: 3
    • Full bathrooms: 2
    • 1/2 bathrooms: 1
    Primary bedroom
    • Features: All Carpet, Walk-In Closet(s)
    • Level: First
    • Area: 182 Square Feet
    • Dimensions: 14 x 13
    Bedroom 2
    • Features: Carpet, Ceiling Fan(s)
    • Level: First
    • Area: 110 Square Feet
    • Dimensions: 11 x 10
    Bedroom 3
    • Features: Carpet, Ceiling Fan(s)
    • Level: First
    • Area: 110 Square Feet
    • Dimensions: 11 x 10
    Primary bathroom
    • Features: Ceramic Tiles
    • Level: First
    Family room
    • Features: All Carpet
    • Level: Lower
    • Area: 364 Square Feet
    • Dimensions: 26 x 14
    Great room
    • Features: Fireplace, Luxury Vinyl
    • Level: First
    • Area: 266 Square Feet
    • Dimensions: 19 x 14
    Kitchen
    • Features: Kitchen Island
    • Level: First
    • Area: 210 Square Feet
    • Dimensions: 21 x 10
    Laundry
    • Level: Lower
    Heating
    • Natural Gas
    Cooling
    • Electric
    Appliances
    • Included: Dishwasher, Disposal, Microwave, Stainless Steel Appliance(s)
    • Laundry: Lower Level
    Features
    • Ceiling Fan(s), Painted Cabinets, Vaulted Ceiling(s), Walk-In Closet(s)
    • Flooring: Carpet, Luxury Vinyl
    • Basement: Finished,Walk-Out Access
    • Number of fireplaces: 1
    • Fireplace features: Gas, Great Room, Fireplace Screen
    Interior area
    • Total structure area: 1,740
    • Total interior livable area: 1,740 sqft
    • Finished area above ground: 1,324
    • Finished area below ground: 416

    Property

    Parking
    • Total spaces: 2
    • Parking features: Attached, Garage Door Opener, Garage Faces Front
    • Attached garage spaces: 2
    Features
    • Patio & porch: Deck
    • Fencing: Wood
    Lot
    • Size: 7,800 Square Feet
    • Features: City Lot, Level
    Details
    • Parcel number: DP785800040002

    Construction

    Type & style
    • Home type: SingleFamily
    • Architectural style: Traditional
    • Property subtype: Single Family Residence
    Materials
    • Frame, Lap Siding
    • Roof: Composition
    Condition
    • Year built: 1999

    Utilities & green energy

    • Sewer: Public Sewer
    • Water: Public

    Community & HOA

    Community
    • Security: Smoke Detector(s)
    • Subdivision: Windsor Trace
    HOA
    • Has HOA: Yes
    • Services included: No Amenities
    • HOA fee: $100 annually
    • HOA name: Windsor Trace Homes Association
    Location
    • Region: Olathe

    Financial & listing details

    • Tax assessed value: $394,600
    • Annual tax amount: $5,044
    • Date on market: 5/14/2026
    • Listing terms: Cash,Conventional,FHA,VA Loan
    • Ownership: Private

    Price history

    DateEventPrice
    6/12/2026Sold--
    Source: Heartland MLS as distributed by MLS GRID #2620317 Report a problem
    5/17/2026Pending sale$398,500$229/sqft
    Source: Heartland MLS as distributed by MLS GRID #2620317 Report a problem
    5/14/2026Listed for sale$398,500+44.9%$229/sqft
    Source: Heartland MLS as distributed by MLS GRID #2620317 Report a problem
    6/25/2020Sold--
    Source: Heartland MLS as distributed by MLS GRID #2217421 Report a problem
    4/26/2020Pending sale$275,000$158/sqft
    Source: ReeceNichols - College Blvd #2217421 Report a problem
    4/24/2020Listed for sale$275,000+20.1%$158/sqft
    Source: ReeceNichols - College Blvd #2217421 Report a problem
    10/23/2017Sold--
    Source: Public Record Report a problem
    9/30/2017Pending sale$229,000$132/sqft
    Source: Coldwell Banker Good Life Real Estate Group #2067618 Report a problem
    9/8/2017Listed for sale$229,000+30.9%$132/sqft
    Source: Coldwell Banker Good Life Real Estate Group #2067618 Report a problem
    5/1/2009Listing removed$174,950$101/sqft
    Source: Listhub #1521270 Report a problem
    3/10/2009Listed for sale$174,950$101/sqft
    Source: Listhub #1521270 Report a problem

    Public tax history

    YearProperty taxesTax assessment
    2025$5,045 +4%$45,379 +5.2%
    2024$4,852 +6.6%$43,148 +8.7%
    2023$4,550 +12%$39,710 +15%
    2022$4,062 $34,523 +9.2%
    2021-- $31,625 +12.9%
    2020$3,487 $28,002 +4.9%
    2019-- $26,691 +8%
    2018-- $24,714 +10.4%
    2017$2,849 +4.6%$22,391 +2%
    2016$2,723 +6.9%$21,954 +6.7%
    2015$2,548 +6.3%$20,574 +4.5%
    2013$2,398 +0.8%$19,688 -0.7%
    2012$2,379 -2.4%$19,826 +2.3%
    2010$2,437 +6.6%$19,377 +1.4%
    2009$2,287 -2.3%$19,113 -2.2%
    2008$2,342 -1.5%$19,538 -3.3%
    2007$2,377 +2.5%$20,205 +3.1%
    2006$2,318 $19,596 +4%
    2005-- $18,837
    Find assessor info on the county website

    Neighborhood: Hunter's Creek

    Nearby schools

    GreatSchools rating
    Schools provided by the listing agent
    • Elementary: Ravenwood
    • Middle: Summit Trail
    • High: Olathe Northwest

    Source: Heartland MLS as distributed by MLS GRID. This data may not be complete. We recommend contacting the local school district to confirm school assignments for this home.

    Get a cash offer in 3 minutes
    Find out how much your home could sell for in as little as 3 minutes with a no-obligation cash offer.
    Estimated market value
    $420,100
    Get a cash offer in 3 minutes
    Find out how much your home could sell for in as little as 3 minutes with a no-obligation cash offer.
    Estimated market value
    $420,100