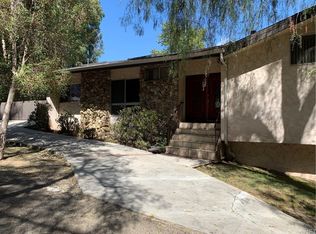
Tucked on a generous 12,962 sq ft lot in the highly sought-after hills of Woodland Hills, south of Ventura Blvd, this 2-bedroom, 1.5-bath, 1,415 sq ft property presents a true fixer-upper opportunity for investors and developers looking to reimagine and add value in a premier location. The home is set back from the street up a long driveway edged with mature trees and vegetation for added peace and privacy. The home has an open floorplan with L-shaped living and dining area anchored by an imposing double-sided brick fireplace. On the other side is an informal family room with backing brick fireplace and sliding glass door access out to the yard. A good-sized kitchen has a convenient breakfast nook area, adjacent utility room with laundry hookups, and a convenient powder bath. Down the hall are two bedrooms, one more sizable to act as primary, and a shared full, hall bath with separate tub and shower. The structure is rife with possibilities for renovation, expansion, or potential reconfiguration to maximize the lot and hillside setting. Outdoors, the generous parcel extends back and up the slope, featuring a large side yard, an existing pool area, and a concrete pad at the top of the hill that invites reimagining as terraces, outdoor entertaining spaces, or a statement viewpoint. The property is serviced by a septic system and is ideally positioned near Taft Charter High School, Serrania Park, and Woodland Hills Country Club, with convenient access to shopping, dining, and entertainment along Ventura Blvd, as well as an easy drive to Pacific Palisades, Malibu, and the City. Don’t miss out on the amazing potential embodied but the land, location, and potential for a buyer ready to create something special in one of Woodland Hills’ most desirable hillside neighborhoods. Property is being sold in As-Is condition.
Sold for $765,000
Listed by: Equity Union • Stephanie Vitacco • Contact: 818-576-1685
Bought with: Equity Union
$765,000
20922 Clarin St, Woodland Hills, CA 91364
2beds
1,415sqft
Single Family Residence
Built in 1954
0.3 Acres Lot
$805,000 Zestimate®
$541/sqft
$5,248 Estimated rent
Home value
$805,000
$765,000 - $845,000
$5,248/mo
Zestimate® history
Owner options
List your home for rent
$5,248/mo
Rent Zestimate®
Find your next renter with Zillow Rental Manager. Plus, with online applications, you can quickly screen prospective tenants – for free.
$5,248/mo
Rent Zestimate®
Refinance and save
$4,887/mo
Est. payment
Refinancing to a lower rate could help reduce your monthly payments and save thousands over the life of the loan.
$4,887/mo
Est. payment
Explore your selling options
Work with a Zillow partner agent
Leverage their expertise and Zillow's premium Showcase listings to get your home seen by more buyers.
Get startedList with your own agent
Get your home in front of millions of buyers by listing it on Zillow.
Learn how to do itSell it yourself
Take full control of how buyers see your home on Zillow by listing For Sale by Owner (FSBO).
List your homeWhat's special
Imposing double-sided brick fireplaceLarge side yardExisting pool areaConvenient breakfast nook areaGood-sized kitchenConvenient powder bath
Zillow last checked:
Listing updated:
Listed by:
Stephanie Vitacco DRE #00985615 818-298-6458,
Equity Union
Bought with:
Stephanie Vitacco, DRE #00985615
Equity Union
Dessie Vescio, DRE #01341899
Equity Union
Source: CRMLS,MLS#: SR26011457 Originating MLS: California Regional MLS
Originating MLS: California Regional MLSFacts & features
Interior
Bedrooms & bathrooms
- Bedrooms: 2
- Bathrooms: 2
- Full bathrooms: 1
- 1/2 bathrooms: 1
- Main level bathrooms: 2
- Main level bedrooms: 2
Rooms
- Room types: Center Hall, Den, Kitchen, Laundry, Living Room, Dining Room
Bathroom
- Features: Bathtub, Separate Shower, Tile Counters
Kitchen
- Features: Tile Counters
Kitchen
- Features: Galley Kitchen
Heating
- Central
Cooling
- Central Air, Wall/Window Unit(s)
Appliances
- Included: Water Heater
- Laundry: Washer Hookup, Laundry Room
Features
- Beamed Ceilings, Breakfast Area, Separate/Formal Dining Room, Paneling/Wainscoting, Tile Counters, Wood Product Walls, Galley Kitchen
- Flooring: Wood
- Doors: Sliding Doors
- Has fireplace: Yes
- Fireplace features: Den, Living Room, Masonry, Raised Hearth
- Common walls with other units/homes: No Common Walls
Interior area
- Total interior livable area: 1,415 sqft
Property
Parking
- Total spaces: 2
- Parking features: Driveway, Garage, Garage Faces Side, Side By Side
- Attached garage spaces: 2
Features
- Levels: One
- Stories: 1
- Entry location: Front
- Patio & porch: Concrete
- Has private pool: Yes
- Pool features: In Ground, Private
- Spa features: None
- Fencing: Wood
- Has view: Yes
- View description: Trees/Woods
Lot
- Size: 0.3 Acres
- Features: Back Yard, Irregular Lot, Sloped Up, Trees, Yard
Details
- Parcel number: 2172007039
- Special conditions: Standard
Construction
Type & style
- Home type: SingleFamily
- Architectural style: Traditional
- Property subtype: Single Family Residence
Materials
- Frame, Wood Siding
Condition
- Fixer
- New construction: No
- Year built: 1954
Utilities & green energy
- Sewer: Septic Type Unknown
- Water: Public
Community & HOA
Community
- Features: Suburban
Location
- Region: Woodland Hills
Financial & listing details
- Price per square foot: $541/sqft
- Tax assessed value: $103,811
- Annual tax amount: $1,557
- Date on market: 1/19/2026
- Cumulative days on market: 15 days
- Listing terms: Cash,Cash to New Loan,Conventional
Price history
| Date | Event | Price |
|---|---|---|
| 4/6/2026 | Sold | $765,000-4.3%$541/sqft |
Source:  CRMLS #SR26011457 Report a problem CRMLS #SR26011457 Report a problem | ||
| 3/5/2026 | Pending sale | $799,000$565/sqft |
Source: CRMLS #SR26011457 Report a problem | ||
| 2/26/2026 | Listed for sale | $799,000$565/sqft |
Source: CRMLS #SR26011457 Report a problem | ||
| 1/29/2026 | Pending sale | $799,000$565/sqft |
Source: CRMLS #SR26011457 Report a problem | ||
| 1/19/2026 | Listed for sale | $799,000$565/sqft |
Source: CRMLS #SR26011457 Report a problem | ||
Public tax history
| Year | Property taxes | Tax assessment |
|---|---|---|
| 2025 | $1,557 +5.2% | $103,811 +2% |
| 2024 | $1,479 +1.7% | $101,777 +2% |
| 2023 | $1,455 +2.9% | $99,782 +2% |
| 2022 | $1,414 +1.8% | $97,827 +2% |
| 2021 | $1,389 -0.5% | $95,910 +1% |
| 2020 | $1,397 | $94,927 +2% |
| 2019 | $1,397 +6.9% | $93,067 +2% |
| 2018 | $1,307 | $91,243 +2% |
| 2017 | $1,307 +2.2% | $89,455 +2% |
| 2016 | $1,279 +4.8% | $87,702 +1.5% |
| 2015 | $1,221 +0% | $86,385 +2% |
| 2014 | $1,221 | $84,694 +2.5% |
| 2012 | -- | $82,661 +2% |
| 2011 | -- | $81,041 +0.8% |
| 2010 | -- | $80,436 -0.2% |
| 2009 | -- | $80,628 +2% |
| 2008 | -- | $79,048 +2% |
| 2007 | -- | $77,499 +2% |
| 2006 | -- | $75,980 |
| 2005 | -- | $75,980 +4% |
| 2004 | -- | $73,031 +1.9% |
| 2003 | -- | $71,693 +2% |
| 2002 | -- | $70,288 +4% |
| 2000 | -- | $67,561 |
Find assessor info on the county website
Neighborhood: Woodland Hills
Nearby homes
- $1,187,8004 bd3 ba1.9k sqft4826 Escobedo Dr, Woodland Hills, CA 91364Off Market
- $1,303,8003 bd2 ba1.8k sqft4753 Abargo St, Woodland Hills, CA 91364Off Market
- $1,007,3003 bd2 ba1.2k sqft4805 Serrania Ave, Woodland Hills, CA 91364Off Market

- $1,422,8004 bd4 ba3.5k sqft20925 Clarin St, Woodland Hills, CA 91364Off Market
- $1,116,5003 bd3 ba1.9k sqft4820 Escobedo Dr, Woodland Hills, CA 91364Off Market
- $1,520,0005 bd4 ba3.2k sqft4747 Abargo St, Woodland Hills, CA 91364Sold
- $1,593,5005 bd4 ba3.4k sqft4810 Escobedo Dr, Woodland Hills, CA 91364Off Market
- $1,415,0003 bd3 ba2.8k sqft4763 Abargo St, Woodland Hills, CA 91364Sold
Nearby schools
GreatSchools rating
- 7/10Serrania Avenue Charter For Enriched StudiesGrades: K-5Distance: 0.2 mi
- 4/10Woodland Hills Charter AcademyGrades: 6-8Distance: 1 mi
- 9/10Taft Charter HighGrades: 9-12Distance: 1.3 mi
Schools provided by the listing agent
- Elementary: Serrania
- Middle: Woodland Hills
- High: Taft
Source: CRMLS. This data may not be complete. We recommend contacting the local school district to confirm school assignments for this home.
Get a cash offer in 3 minutes
Find out how much your home could sell for in as little as 3 minutes with a no-obligation cash offer.
Estimated market value
$805,000
Get a cash offer in 3 minutes
Find out how much your home could sell for in as little as 3 minutes with a no-obligation cash offer.
Estimated market value
$805,000
- California
- Los Angeles County
- Los Angeles
- 91364
- Woodland Hills
- 20922 Clarin St
Nearby cities
Nearby neighborhoods
Nearby zip codes
Other Los Angeles Topics
