Skip main navigation
Sold for $169,900
  • $169,900

    20922 Negaunee St, Southfield, MI 48033

    2beds
    915sqft
    Single Family Residence
    Built in 1946
    8,276.4 Square Feet Lot
    $173,000 Zestimate®
    $186/sqft
    $1,272 Estimated rent

    Home value

    $173,000

    $164,000 - $182,000

    $1,272/mo

    Zestimate® history
    Loading
    Loading...

    Owner options

    List your home for rent

    $1,272/mo

    Rent Zestimate®

    Find your next renter with Zillow Rental Manager. Plus, with online applications, you can quickly screen prospective tenants – for free.

    Learn more

    $1,272/mo

    Rent Zestimate®

    Refinance and save

    $1,176/mo

    Est. payment

    Refinancing to a lower rate could help reduce your monthly payments and save thousands over the life of the loan.

    See today's rates

    $1,176/mo

    Est. payment

    Explore your selling options

    Work with a Zillow partner agent

    Leverage their expertise and Zillow's premium Showcase listings to get your home seen by more buyers.

    Get started

    List with your own agent

    Get your home in front of millions of buyers by listing it on Zillow.

    Learn how to do it

    Sell it yourself

    Take full control of how buyers see your home on Zillow by listing For Sale by Owner (FSBO).

    List your home

    What's special

    Perennial gardensSecurity lightingDeck to enjoy naturePullout drawersWallside windowsSoft close cabinets
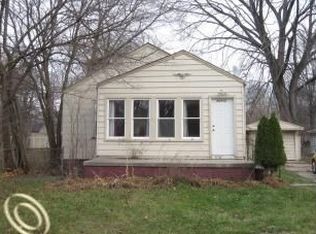
    Charming bungalow on well-maintained oversized fenced-in, wooded lot with perennial gardens and a deck to enjoy nature. Quiet and friendly neighborhood. New roof 2019, HVAC 2025, water heater 2023, washer, dryer and refrigerator 2022. Upgraded electrical service with 240V. Wallside Windows. Kitchen upgraded and redesigned for convenience with pullout drawers and soft close cabinets. Spacious primary bedroom with built ins and office area. Security lighting.

    Zillow last checked:

    Listing updated:

    Listed by:

    Michele Martin 313-886-4200,

    Coldwell Banker Professionals-GPF

    Bought with:

    Hadi Ali Tawil, 6501462781

    Anthony Djon Luxury Real Estate

    Source: Realcomp II,MLS#: 20261003268MLS Logo

    Facts & features

    Interior

    Bedrooms & bathrooms
    • Bedrooms: 2
    • Bathrooms: 1
    • Full bathrooms: 1
    Primary bedroom
    • Level: Second
    • Area: 300
    • Dimensions: 25 X 12
    Bedroom
    • Level: Entry
    • Area: 90
    • Dimensions: 10 X 9
    Other
    • Level: Entry
    • Area: 30
    • Dimensions: 5 X 6
    Dining room
    • Level: Entry
    • Area: 80
    • Dimensions: 10 X 8
    Kitchen
    • Level: Entry
    • Area: 72
    • Dimensions: 9 X 8
    Laundry
    • Level: Entry
    • Area: 42
    • Dimensions: 7 X 6
    Living room
    • Level: Entry
    • Area: 196
    • Dimensions: 14 X 14
    Heating
    • Forced Air, Natural Gas
    Cooling
    • Ceiling Fans, Central Air
    Appliances
    • Included: Dryer, Free Standing Gas Range, Free Standing Refrigerator, Ice Maker, Range Hood, Stainless Steel Appliances, Washer
    • Laundry: Gas Dryer Hookup, Washer Hookup
    Features
    • High Speed Internet, Programmable Thermostat
    • Windows: Egress Windows
    • Has basement: No
    • Has fireplace: No
    Interior area
    • Total interior livable area: 915 sqft
    • Finished area above ground: 915

    Property

    Parking
    • Total spaces: 1.5
    • Parking features: Oneand Half Car Garage, Detached, Driveway, Electricityin Garage, Garage Faces Front
    • Garage spaces: 1.5
    Features
    • Levels: One And One Half
    • Stories: 1
    • Entry location: GroundLevelwSteps
    • Patio & porch: Patio, Porch
    • Exterior features: Barbecue, Lighting
    • Pool features: None
    • Fencing: Back Yard,Fenced
    Lot
    • Size: 8,276 sqft
    • Dimensions: 61 x 138
    Details
    • Parcel number: 2431354007
    • Special conditions: Short Sale No,Standard

    Construction

    Type & style
    • Home type: SingleFamily
    • Architectural style: Bungalow
    • Property subtype: Single Family Residence
    Materials
    • Vinyl Siding
    • Foundation: Crawl Space, Slab, Wood
    • Roof: Asphalt
    Condition
    • Platted Sub
    • New construction: No
    • Year built: 1946

    Utilities & green energy

    • Electric: Volts 220, Circuit Breakers
    • Sewer: Public Sewer, Sewer At Street
    • Water: Public, Waterat Street
    • Utilities for property: Above Ground Utilities, Cable Available

    Community & neighborhood

    Location
    • Region: Southfield
    • Subdivision: OAKLAND MEADOWS

    Other

    Other facts
    • Listing agreement: Exclusive Right To Sell
    • Listing terms: Cash,Conventional

    Price history

    DateEventPrice
    3/19/2026Sold$169,900$186/sqft
    Source: Realcomp II #20261003268 Report a problem
    2/20/2026Pending sale$169,900$186/sqft
    Source: Realcomp II #20261003268 Report a problem
    2/9/2026Listed for sale$169,900$186/sqft
    Source: Realcomp II #20261003268 Report a problem

    Public tax history

    YearProperty taxesTax assessment
    2024-- $55,280 +10.4%
    2023-- $50,070 +21%
    2022-- $41,380 +7.3%
    2021-- $38,570 +23.2%
    2020-- $31,310 +35.4%
    2019-- $23,130 +20.5%
    2018-- $19,190 +39.5%
    2015-- $13,760 +9.1%
    2014-- $12,610 -16.5%
    2011-- $15,100 -50.4%
    2010-- $30,450
    2009-- $30,450 -17.3%
    2003-- $36,800 +11.6%
    2002-- $32,970 +47.7%
    2001$1,400 +5.4%$22,320 +3.2%
    2000$1,329 $21,630

    Find assessor info on the county website

    Neighborhood: 48033

    Nearby schools

    GreatSchools rating
    Get a cash offer in 3 minutes
    Find out how much your home could sell for in as little as 3 minutes with a no-obligation cash offer.
    Estimated market value
    $173,000
    Get a cash offer in 3 minutes
    Find out how much your home could sell for in as little as 3 minutes with a no-obligation cash offer.
    Estimated market value
    $173,000