Skip main navigation
Sold
  • Price Unknown

    20923 Dover Mist Lane, Katy, TX 77449

    3beds
    1,680sqft
    Single Family Residence
    Built in 2011
    4,761.11 Square Feet Lot
    $286,000 Zestimate®
    $--/sqft
    $1,973 Estimated rent

    Home value

    $286,000

    $260,000 - $315,000

    $1,973/mo

    Zestimate® history
    Loading
    Loading...

    Owner options

    List your home for rent

    $1,973/mo

    Rent Zestimate®

    Find your next renter with Zillow Rental Manager. Plus, with online applications, you can quickly screen prospective tenants – for free.

    Learn more

    $1,973/mo

    Rent Zestimate®

    Refinance and save

    $485/mo

    Est. payment

    Refinancing to a lower rate could help reduce your monthly payments and save thousands over the life of the loan.

    See today's rates

    $485/mo

    Est. payment

    Explore your selling options

    Work with a Zillow partner agent

    Leverage their expertise and Zillow's premium Showcase listings to get your home seen by more buyers.

    Get started

    List with your own agent

    Get your home in front of millions of buyers by listing it on Zillow.

    Learn how to do it

    Sell it yourself

    Take full control of how buyers see your home on Zillow by listing For Sale by Owner (FSBO).

    List your home

    What's special

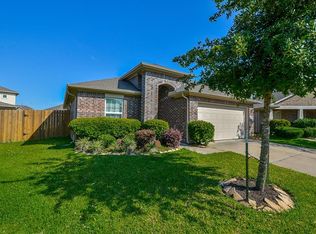
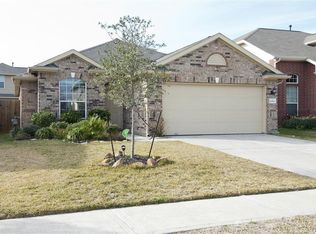
    Welcome home to 20923 Dover Mist Ln! This 1 story, 3 bedroom, 2 bathroom home will captivate you! Ready to host friendly gatherings and create new memories. There are plenty of features including the open-concept layout between the kitchen, living room, and dining room, spacious kitchen with extended countertops, elegant arched doorways, and arched wall nooks, covered patio, and so much more! Located in the community of Castle Rock this home is conveniently near plenty of shopping and dining, and provides an easy commute to the Grand Parkway and I-10! Zoned to Katy, ISD schools!

    Zillow last checked:

    Listing updated:

    Listed by:

    Jerry Singh,

    eXp Realty LLC,

    Cole Watkins,

    eXp Realty LLC

    Bought with:

    Flyers

    Source: eXp Realty,MLS#: 12036085

    Facts & features

    Interior

    Bedrooms & bathrooms
    • Bedrooms: 3
    • Bathrooms: 2
    • Full bathrooms: 2
    Heating
    • Natural Gas
    Cooling
    • Ceiling Fan(s), Gas
    Appliances
    • Included: Disposal, Gas Oven, Microwave, Gas Cooktop, Dishwasher
    • Laundry: Washer Hookup
    Features
    • Formal Entry/Foyer, All Bedrooms Down, Split Plan
    • Flooring: Tile
    Interior area
    • Total structure area: 1,680
    • Total interior livable area: 1,680 sqft

    Property

    Parking
    • Total spaces: 2
    • Parking features: Attached
    • Attached garage spaces: 2
    Features
    • Stories: 1
    • Patio & porch: Covered
    • Fencing: Back Yard
    Lot
    • Size: 4,761 sqft
    • Features: Subdivided, 0 Up To 1/4 Acre
    Details
    • Parcel number: 1307610030055

    Construction

    Type & style
    • Home type: SingleFamily
    • Architectural style: Traditional
    • Property subtype: Single Family Residence
    Materials
    • Brick, Wood Siding
    • Foundation: Slab
    • Roof: Composition
    Condition
    • New construction: No
    • Year built: 2011
    Details
    • Builder name: Castle Rock

    Utilities & green energy

    Green energy
    • Energy efficient items: Thermostat

    Community & neighborhood

    Location
    • Region: Katy
    • Subdivision: Castle Rock

    HOA & financial

    HOA
    • Has HOA: Yes
    • HOA fee: $485 annually
    • Association phone: 832-593-7300

    Other

    Other facts
    • Listing terms: Cash,Conventional,FHA,VA Loan

    Price history

    DateEventPrice
    10/20/2025Listing removed$2,100$1/sqft
    Source: HAR #86308811 Report a problem
    8/20/2025Listed for rent$2,100$1/sqft
    Source: HAR #86308811 Report a problem
    8/19/2025Sold--
    Source: eXp Realty #186203586 Report a problem
    7/27/2025Pending sale$305,000$182/sqft
    Source: HAR #12036085 Report a problem
    7/18/2025Listed for sale$305,000+1.7%$182/sqft
    Source: HAR #12036085 Report a problem
    3/6/2024Listing removed--
    Source: HAR #9633029 Report a problem
    2/3/2024Pending sale$299,900$179/sqft
    Source: HAR #9633029 Report a problem
    1/27/2024Listed for sale$299,900$179/sqft
    Source: HAR #9633029 Report a problem

    Public tax history

    YearProperty taxesTax assessment
    2025$5,185 +5.1%$281,035 +4%
    2024$4,933 +5%$270,300 +0.9%
    2023$4,699 +3.8%$267,807 +13.6%
    2022$4,527 $235,746 +19.5%
    2021-- $197,300 +11.7%
    2020$3,669 -3.2%$176,647
    2019$3,789 -16.9%$176,647 +3.8%
    2018$4,559 $170,262
    2017$4,559 -0.7%$170,262
    2016$4,593 +6.1%$170,262 +6.1%
    2015$4,329 $160,494 +9.7%
    2014$4,329 $146,295 +11.4%
    2013-- $131,269 +5%
    2012-- $125,001

    Find assessor info on the county website

    Neighborhood: 77449

    Nearby schools

    GreatSchools rating
    Schools provided by the listing agent
    • Elementary: Franz Elementary School
    • Middle: Morton Ranch Junior High School
    • High: Morton Ranch High School

    Source: eXp Realty. This data may not be complete. We recommend contacting the local school district to confirm school assignments for this home.

    Get a cash offer in 3 minutes
    Find out how much your home could sell for in as little as 3 minutes with a no-obligation cash offer.
    Estimated market value
    $286,000
    Get a cash offer in 3 minutes
    Find out how much your home could sell for in as little as 3 minutes with a no-obligation cash offer.
    Estimated market value
    $286,000