Skip main navigation
Off market
Street View
  • $503,000

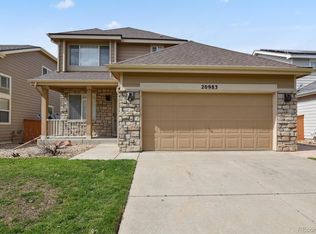
    20923 E 40th Pl, Denver, CO 80249

    3beds
    3baths
    2,386sqft
    SingleFamily
    Built in 2002
    4,791 Square Feet Lot
    $503,000 Zestimate®
    $211/sqft
    $2,917 Estimated rent

    Home value

    $503,000

    $478,000 - $528,000

    $2,917/mo

    Zestimate® history
    Loading
    Loading...

    Owner options

    List your home for rent

    $2,917/mo

    Rent Zestimate®

    Find your next renter with Zillow Rental Manager. Plus, with online applications, you can quickly screen prospective tenants – for free.

    Learn more

    $2,917/mo

    Rent Zestimate®

    Refinance and save

    $3,013/mo

    Est. payment

    Refinancing to a lower rate could help reduce your monthly payments and save thousands over the life of the loan.

    See today's rates

    $3,013/mo

    Est. payment

    Explore your selling options

    Work with a Zillow partner agent

    Leverage their expertise and Zillow's premium Showcase listings to get your home seen by more buyers.

    Get started

    List with your own agent

    Get your home in front of millions of buyers by listing it on Zillow.

    Learn how to do it

    Sell it yourself

    Take full control of how buyers see your home on Zillow by listing For Sale by Owner (FSBO).

    List your home

    What's special

    Looking for move-in-ready, pride of ownership, charming and cozy with room to grow Look no further! Beautifully maintained & well-loved 3 bed/3 bath house with a full basement in Green Valley Ranch can be your next home. The open floor plan is light and bright with extra windows located throughout this home! The updated Kitchen has new granite counters, newer Stainless Steel appliances & opens up to the Informal Dining area & Family Room with a fireplace. Custom blinds are located throughout the home. You will enjoy entertaining on the stamped concrete wrap-around patio and manicured backyard with newer irrigation, sod, and planting areas with stone borders. The upstairs features a large primary bedroom with a huge walk-in closet, and an ensuite bathroom with an oversized linen closet for extra storage. The 2 secondary bedrooms upstairs share a full bathroom that is flooded with light. The garage is immaculate with painted drywall & epoxy-coated floors. The Green Valley Community Park is easily accessed via a walking path 4 houses to the west- about a 2 minute walk. This home has a premium location within a well-kept neighborhood in the low-taxing district (No HOA fee) of Green Valley Ranch which makes it even more of a value. The full basement with recently added electrical upgrades, an egress window, and rough-in plumbing is a rare find in GVR. Newer HVAC furnace and AC unit installed in the summer of 2021. Located within 7 minutes of the A-train and 13 minutes to DIA.

    This property is off market, which means it's not currently listed for sale or rent on Zillow. This may be different from what's available on other websites or public sources.
    Facts & features

    Interior

    Bedrooms & bathrooms
    • Bedrooms: 3
    • Bathrooms: 3
    Heating
    • Forced air, Gas
    Cooling
    • Central
    Appliances
    • Included: Dishwasher, Garbage disposal, Microwave, Range / Oven
    Features
    • Eating Space / Kitchen, Master Suite, Updated, Window Coverings, Pet Free, Smoke Free, Remodeled, Foyer/Entry
    • Flooring: Carpet, Laminate
    • Basement: Partially finished
    • Has fireplace: Yes
    Interior area
    • Total interior livable area: 2,386 sqft

    Property

    Parking
    • Total spaces: 4
    • Parking features: Garage - Attached, Off-street, On-street
    Features
    • Exterior features: Wood
    Lot
    • Size: 4,791 sqft
    Details
    • Parcel number: 0023319009000

    Construction

    Type & style
    • Home type: SingleFamily
    • Architectural style: Traditional
    Materials
    • Roof: Composition
    Condition
    • Year built: 2002

    Utilities & green energy

    • Sewer: Public
    • Water: Public

    Community & neighborhood

    Location
    • Region: Denver

    HOA & financial

    HOA
    • Has HOA: Yes
    • HOA fee: $123 monthly
    • Services included: Common Area Grounds Maintenance

    Other

    Other facts
    • Property Type: Residential
    • Structural Style: 2 Story
    • School District: Denver 1
    • Construction Materials: Wood Siding
    • Construction Methods: Frame
    • Interior Features: Eating Space / Kitchen, Master Suite, Updated, Window Coverings, Pet Free, Smoke Free, Remodeled, Foyer/Entry
    • Kitchen Appliances: Self-Cleaning Oven
    • Sewer: Public
    • Water Source: Public
    • Architectural Style: Traditional
    • Association Fee Frequency: Included in Property Tax
    • Association Fee Includes: Common Area Grounds Maintenance
    • Smart Home Features: Thermostat
    • Laundry Availability: Closet
    • Partial Ownership Type: Not Applicable
    • MLS: REcolorado

    Price history

    DateEventPrice
    4/7/2023Sold$514,500+1.8%$216/sqft
    Source: HomeSmart Intl Solds #1765185_80249 Report a problem
    3/14/2023Pending sale$505,500$212/sqft
    Source: HomeSmart #1765185 Report a problem
    3/8/2023Listed for sale$505,500+42.4%$212/sqft
    Source: HomeSmart #1765185 Report a problem
    4/30/2018Sold$355,000+4.4%$149/sqft
    Source: Public Record Report a problem
    3/23/2018Pending sale$340,000$142/sqft
    Source: HomeSmart Realty Group #4904222 Report a problem
    3/20/2018Listed for sale$340,000+19.3%$142/sqft
    Source: HomeSmart Realty Group #4904222 Report a problem
    8/19/2016Sold$285,000+7.1%$119/sqft
    Source: Agent Provided Report a problem
    8/15/2016Pending sale$266,000$111/sqft
    Source: RE/MAX ALLIANCE #9979344 Report a problem
    6/16/2016Listed for sale$266,000+36.4%$111/sqft
    Source: Colorado Dream Properties Inc. Report a problem
    1/3/2008Sold$195,000+1.7%$82/sqft
    Source: Public Record Report a problem
    11/6/2002Sold$191,767$80/sqft
    Source: Public Record Report a problem

    Public tax history

    YearProperty taxesTax assessment
    2024$2,757 +6.6%$30,810 -8.9%
    2023$2,586 +2.3%$33,820 +30.3%
    2022$2,529 +6.3%$25,960 -2.8%
    2021$2,378 +2.3%$26,700 +5.9%
    2020$2,326 +13.4%$25,219 -0.7%
    2019$2,052 $25,394 +20.6%
    2018$2,052 +0.2%$21,050
    2017$2,047 +22.7%$21,050 +24%
    2016$1,668 +32.4%$16,980
    2015$1,259 -11.1%$16,980 +39.1%
    2014$1,417 -0.7%$12,210
    2013$1,427 +18.9%$12,210 +0.2%
    2012$1,199 +0.1%$12,190 +1.7%
    2011$1,198 +7.5%$11,990 -6.3%
    2010$1,115 -30.4%$12,790
    2009$1,602 -0.1%$12,790 -22.5%
    2008$1,604 +7.4%$16,510
    2007$1,494 +0.8%$16,510 +0.9%
    2006$1,481 +6.2%$16,370
    2005$1,395 +217.9%$16,370 +3.6%
    2003$439 $15,800

    Find assessor info on the county website

    Neighborhood: Gateway - Green Valley Ranch

    Nearby schools

    GreatSchools rating
    Schools provided by the listing agent
    • Elementary: Green Valley
    • Middle: DSST: Green Valley Ranch
    • High: DSST: Green Valley Ranch
    • District: Denver 1

    Source: The MLS. This data may not be complete. We recommend contacting the local school district to confirm school assignments for this home.

    Get a cash offer in 3 minutes
    Find out how much your home could sell for in as little as 3 minutes with a no-obligation cash offer.
    Estimated market value
    $503,000
    Get a cash offer in 3 minutes
    Find out how much your home could sell for in as little as 3 minutes with a no-obligation cash offer.
    Estimated market value
    $503,000