Skip main navigation
Sold for $675,000
  • $675,000

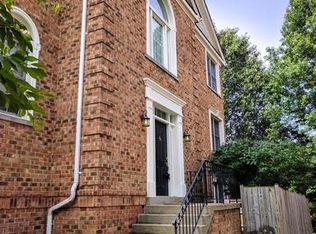
    20923 Sandstone Sq, Sterling, VA 20165

    3beds
    2,625sqft
    Townhouse
    Built in 1991
    1,742 Square Feet Lot
    $676,200 Zestimate®
    $257/sqft
    $3,138 Estimated rent

    Home value

    $676,200

    $642,000 - $710,000

    $3,138/mo

    Zestimate® history
    Loading
    Loading...

    Owner options

    List your home for rent

    $3,138/mo

    Rent Zestimate®

    Find your next renter with Zillow Rental Manager. Plus, with online applications, you can quickly screen prospective tenants – for free.

    Learn more

    $3,138/mo

    Rent Zestimate®

    Refinance and save

    $4,272/mo

    Est. payment

    Refinancing to a lower rate could help reduce your monthly payments and save thousands over the life of the loan.

    See today's rates

    $4,272/mo

    Est. payment

    Explore your selling options

    Work with a Zillow partner agent

    Leverage their expertise and Zillow's premium Showcase listings to get your home seen by more buyers.

    Get started

    List with your own agent

    Get your home in front of millions of buyers by listing it on Zillow.

    Learn how to do it

    Sell it yourself

    Take full control of how buyers see your home on Zillow by listing For Sale by Owner (FSBO).

    List your home

    What's special

    Lvt in lower levelLarge master bathTons of storageBeautiful river viewsFresh paint and carpetNew dishwasherNew fridge
    AWESOME townhome getting ready for its new owners! Many upgrades including brand new deck and fence 2026, new roof and gutters 2024, windows and HVAC 2015, master shower upgrade 2026, water heater 2023, LVT in lower level 2021, new dishwasher 2024, new fridge 2026 and plus fresh paint and carpet 2026 - Owners have loved the main level open concept living, third full bath great for guests, tons of storage, large master bath, oversized kitchen and breakfast nook, lots of privacy with evergreens providing year round coverage, and very close to amenities including expanded Dulles marketplace, farmers market within walking distance, closeby parks, ppls , playgrounds and library. Cascades Community Amenities include: Resort-Style Pools, Scenic Walking Trails, Tennis & Basketball Courts, Playgrounds & Fitness Center, Clubhouse & more! Algonkian Regional Park is 3 Miles away and highlighted by Scenic Walking & Hiking Trails – Enjoy peaceful trails with beautiful river views. Water Activities – Kayaking, canoeing, and fishing on the Potomac River. 18-Hole Golf Course – A picturesque course with tree-lined fairways and a clubhouse. Vacation Cottages – Cozy riverside rentals perfect for a weekend getaway. Volleyball & Picnic Areas – Great for group outings and family gatherings. Boat Launch – Easy access for boating and jet skiing**Volcano Island Waterpark – A fun waterpark with slides, a lazy river, and a splash zone. Easy access to major commuter routes and shopping...Quick access to Routes 7 & 28, 8.5 miles to Dulles Airport, 8.1 miles to Reston Town Center Metro, 13-miles to Tysons Corner Mall Pix will be ready 5/6 PM or 5/7 AM!

    Zillow last checked:

    Listing updated:

    Listed by:

    Dale Repshas 703-408-2626,

    Long & Foster Real Estate, Inc.

    Bought with:

    Colin Concannon, 0225095013

    LBT Residential Real Estate LLC

    Source: Bright MLS,MLS#: VALO2122146MLS Logo

    Facts & features

    Interior

    Bedrooms & bathrooms
    • Bedrooms: 3
    • Bathrooms: 4
    • Full bathrooms: 3
    • 1/2 bathrooms: 1
    • Main level bathrooms: 1
    Primary bedroom
    • Features: Flooring - Carpet, Ceiling Fan(s)
    • Level: Upper
    • Area: 273 Square Feet
    • Dimensions: 21 X 13
    Bedroom 2
    • Features: Flooring - Carpet
    • Level: Upper
    • Area: 140 Square Feet
    • Dimensions: 14 X 10
    Bedroom 3
    • Features: Flooring - Carpet
    • Level: Upper
    • Area: 132 Square Feet
    • Dimensions: 12 X 11
    Bathroom 2
    • Level: Upper
    • Area: 56 Square Feet
    • Dimensions: 8 X 7
    Bathroom 3
    • Level: Lower
    • Area: 40 Square Feet
    • Dimensions: 8 X 5
    Breakfast room
    • Features: Flooring - HardWood
    • Level: Main
    Dining room
    • Features: Flooring - Carpet
    • Level: Main
    • Area: 130 Square Feet
    • Dimensions: 13 X 10
    Family room
    • Features: Fireplace - Gas, Flooring - Luxury Vinyl Plank
    • Level: Lower
    • Area: 308 Square Feet
    • Dimensions: 14 X 22
    Half bath
    • Level: Main
    Kitchen
    • Features: Flooring - HardWood, Breakfast Bar, Breakfast Room
    • Level: Main
    • Area: 374 Square Feet
    • Dimensions: 17 X 22
    Laundry
    • Level: Lower
    • Area: 54 Square Feet
    • Dimensions: 9 X 6
    Living room
    • Features: Flooring - Carpet
    • Level: Main
    • Area: 266 Square Feet
    • Dimensions: 19 X 14
    Storage room
    • Level: Lower
    • Area: 126 Square Feet
    • Dimensions: 14 X 9
    Heating
    • Forced Air, Natural Gas
    Cooling
    • Central Air, Electric
    Appliances
    • Included: Microwave, Dryer, Washer, Dishwasher, Disposal, Refrigerator, Ice Maker, Cooktop, Gas Water Heater
    • Laundry: Laundry Room
    Features
    • Breakfast Area, Ceiling Fan(s), Combination Dining/Living, Eat-in Kitchen, Kitchen - Table Space, Primary Bath(s)
    • Flooring: Carpet, Ceramic Tile, Hardwood
    • Windows: Window Treatments
    • Basement: Connecting Stairway,Walk-Out Access
    • Number of fireplaces: 1
    • Fireplace features: Gas/Propane, Glass Doors
    Interior area
    • Total structure area: 2,625
    • Total interior livable area: 2,625 sqft
    • Finished area above ground: 2,625

    Property

    Parking
    • Total spaces: 1
    • Parking features: Garage Faces Front, Garage Door Opener, Attached, Driveway
    • Attached garage spaces: 1
    • Has uncovered spaces: Yes
    Accessibility
    • Accessibility features: None
    Features
    • Levels: Three
    • Stories: 3
    • Patio & porch: Deck, Patio
    • Pool features: Community
    Lot
    • Size: 1,742 sqft
    Details
    • Additional structures: Above Grade, Below Grade
    • Parcel number: 019386580000
    • Zoning: RES
    • Special conditions: Standard

    Construction

    Type & style
    • Home type: Townhouse
    • Architectural style: Other
    • Property subtype: Townhouse
    Materials
    • Masonry
    • Foundation: Other
    • Roof: Architectural Shingle
    Condition
    • Excellent
    • New construction: No
    • Year built: 1991

    Utilities & green energy

    • Sewer: Public Sewer
    • Water: Public

    Community & neighborhood

    Security
    • Security features: Security System
    Location
    • Region: Sterling
    • Subdivision: Cascades

    HOA & financial

    HOA
    • Has HOA: Yes
    • HOA fee: $240 quarterly
    • Amenities included: Basketball Court, Bike Trail, Community Center, Common Grounds, Fitness Center, Jogging Path, Meeting Room, Party Room, Pool, Tennis Court(s), Tot Lots/Playground
    • Services included: Common Area Maintenance, Management, Pool(s), Trash
    • Association name: CASCADES COMMUNITY HOA

    Other

    Other facts
    • Listing agreement: Exclusive Right To Sell
    • Ownership: Fee Simple

    Price history

    DateEventPrice
    6/3/2026Sold$675,000$257/sqft
    Source: Bright MLS #VALO2122146 Report a problem
    5/12/2026Contingent$675,000$257/sqft
    Source: Bright MLS #VALO2122146 Report a problem
    5/7/2026Listed for sale$675,000+42.1%$257/sqft
    Source: Bright MLS #VALO2122146 Report a problem
    7/26/2019Sold$475,000+0%$181/sqft
    Source: Public Record Report a problem
    6/20/2019Price change$474,999-1%$181/sqft
    Source: Living Realty, LLC. #VALO386732 Report a problem
    6/11/2019Listed for sale$479,999+17.1%$183/sqft
    Source: Living Realty, LLC. #VALO386732 Report a problem
    1/22/2016Sold$410,000-2.1%$156/sqft
    Source: Public Record Report a problem
    11/29/2015Pending sale$419,000$160/sqft
    Source: Keller Williams - McLean #LO9518234 Report a problem
    11/11/2015Listed for sale$419,000+143.4%$160/sqft
    Source: Keller Williams Realty #LO9518234 Report a problem
    12/3/1993Sold$172,175$66/sqft
    Source: Public Record Report a problem

    Public tax history

    YearProperty taxesTax assessment
    2025$4,997 +1.5%$620,700 +9%
    2024$4,923 -1.6%$569,190 -0.4%
    2023$5,001 +2.9%$571,560 +4.7%
    2022$4,858 +0.9%$545,840 +11.1%
    2021$4,816 +3.6%$491,440 +9.5%
    2020$4,647 +0%$448,990 +7%
    2019$4,647 +4.8%$419,570 +2.6%
    2018$4,435 -0.7%$408,760 +3%
    2017$4,465 +3.3%$396,900 +5.8%
    2016$4,321 $374,980 +46.6%
    2015$4,321 -0.9%$255,730 +1.3%
    2014$4,360 +1.5%$252,530 -1.5%
    2013$4,295 $256,410
    2012-- --
    2011-- --
    2010-- --
    2009-- $336,600 -17.2%
    2008-- $406,300 -4.5%
    2007-- $425,300 -10.5%
    2006-- $475,300 +25.8%
    2005-- $377,800 +2.6%
    2004-- $368,400 +46.9%
    2003-- $250,800 +6.8%
    2002-- $234,900 +15.1%
    2001-- $204,000

    Find assessor info on the county website

    Neighborhood: 20165

    Nearby schools

    GreatSchools rating
    Schools provided by the listing agent
    • Elementary: Potowmack
    • Middle: River Bend
    • High: Potomac Falls
    • District: Loudoun County Public Schools

    Source: Bright MLS. This data may not be complete. We recommend contacting the local school district to confirm school assignments for this home.

    Get a cash offer in 3 minutes
    Find out how much your home could sell for in as little as 3 minutes with a no-obligation cash offer.
    Estimated market value
    $676,200
    Get a cash offer in 3 minutes
    Find out how much your home could sell for in as little as 3 minutes with a no-obligation cash offer.
    Estimated market value
    $676,200