Skip main navigation
Sold for $1,135,000
  • $1,135,000

    20923 Trenton Cir, Leesburg, VA 20175

    5beds
    4,150sqft
    Single Family Residence
    Built in 2007
    8,712 Square Feet Lot
    $1,134,100 Zestimate®
    $273/sqft
    $4,885 Estimated rent

    Home value

    $1,134,100

    $1.08M - $1.19M

    $4,885/mo

    Zestimate® history
    Loading
    Loading...

    Owner options

    List your home for rent

    $4,885/mo

    Rent Zestimate®

    Find your next renter with Zillow Rental Manager. Plus, with online applications, you can quickly screen prospective tenants – for free.

    Learn more

    $4,885/mo

    Rent Zestimate®

    Refinance and save

    $7,073/mo

    Est. payment

    Refinancing to a lower rate could help reduce your monthly payments and save thousands over the life of the loan.

    See today's rates

    $7,073/mo

    Est. payment

    Explore your selling options

    Work with a Zillow partner agent

    Leverage their expertise and Zillow's premium Showcase listings to get your home seen by more buyers.

    Get started

    List with your own agent

    Get your home in front of millions of buyers by listing it on Zillow.

    Learn how to do it

    Sell it yourself

    Take full control of how buyers see your home on Zillow by listing For Sale by Owner (FSBO).

    List your home

    What's special

    Fully finished basementEv garage chargerOpen floor planRecessed lightingCeiling fans for comfortLuxurious master suiteWall oven
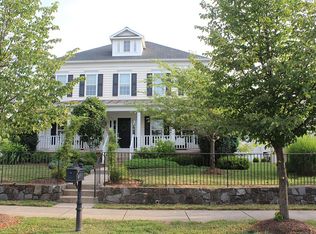
    Just Stunning! Nestled in the charming community of Red Cedar Middle Village, this exquisite Colonial-style residence offers a perfect blend of luxury and comfort. This home boasts an impressive 4,150 square feet of meticulously designed living space, ideal for both relaxation and entertaining. Step inside to discover a warm and inviting atmosphere, highlighted by rich hardwood floors seamlessly throughout the home. The open floor plan creates a harmonious connection between the gourmet kitchen and the family room, making it the perfect setting for gatherings. The kitchen is a culinary enthusiast's dream, featuring high-end stainless steel appliances, including a built-in microwave, wall oven, cooktop, and dishwasher. The expansive island provides ample space for meal prep and casual dining, while recessed lighting adds a touch of elegance. Retreat to the luxurious master suite, where tranquility reigns. The spa-like oasis bathroom is a spa-like oasis, complete with a soaking tub and a walk-in shower, offering a serene escape after a long day. Each of the five bedrooms is generously sized, providing comfort and privacy for everyone. The fully finished basement adds versatility to the home, perfect for a media room, home gym, or play area. Enjoy cozy evenings by the fireplace in the family room, where warmth and comfort abound. Step outside to your private patio, ideal for al fresco dining or simply enjoying the fresh air. The community amenities include a sparkling outdoor pool and a welcoming clubhouse, perfect for socializing with neighbors and friends. Additional features include built-ins for added storage, ceiling fans for comfort, and window treatments that enhance the home's aesthetic. The attached rear-entry garage provides convenience and security, accommodating two vehicles with ease. Additional plus is the EV garage charger. This property is not just a home; it's a lifestyle. Experience the perfect blend of luxury, comfort, and community in this stunning residence. Don't miss the opportunity to make this exceptional property your own. Great size shed for storage. Welcome Home!

    Zillow last checked:

    Listing updated:

    Listed by:

    Linda Lewis 703-298-8252,

    EXP Realty, LLC

    Bought with:

    Heather Heppe, 0225190871

    RE/MAX Distinctive Real Estate, Inc.

    Source: Bright MLS,MLS#: VALO2118472MLS Logo

    Facts & features

    Interior

    Bedrooms & bathrooms
    • Bedrooms: 5
    • Bathrooms: 4
    • Full bathrooms: 3
    • 1/2 bathrooms: 1
    • Main level bathrooms: 1
    Rooms
    • Room types: Primary Bedroom, Bedroom 2, Bedroom 3, Bedroom 4, Bedroom 1, Bathroom 1, Bathroom 2, Half Bath
    Primary bedroom
    • Level: Upper
    Bedroom 1
    • Level: Lower
    Bedroom 2
    • Level: Upper
    Bedroom 3
    • Level: Upper
    Bedroom 4
    • Level: Upper
    Bathroom 1
    • Level: Upper
    Bathroom 1
    • Level: Lower
    Bathroom 2
    • Level: Upper
    Half bath
    • Level: Main
    Heating
    • Heat Pump, Natural Gas
    Cooling
    • Ceiling Fan(s), Central Air, Electric
    Appliances
    • Included: Microwave, Cooktop, Dishwasher, Disposal, Ice Maker, Oven, Refrigerator, Stainless Steel Appliance(s), Washer, Dryer, Gas Water Heater
    Features
    • Bathroom - Walk-In Shower, Built-in Features, Ceiling Fan(s), Dining Area, Family Room Off Kitchen, Open Floorplan, Kitchen - Gourmet, Kitchen Island, Recessed Lighting, Soaking Tub
    • Flooring: Carpet, Hardwood, Wood
    • Windows: Window Treatments
    • Basement: Finished
    • Number of fireplaces: 1
    Interior area
    • Total structure area: 4,150
    • Total interior livable area: 4,150 sqft
    • Finished area above ground: 2,928
    • Finished area below ground: 1,222

    Property

    Parking
    • Total spaces: 2
    • Parking features: Garage Faces Rear, Attached
    • Attached garage spaces: 2
    Accessibility
    • Accessibility features: None
    Features
    • Levels: Three
    • Stories: 3
    • Patio & porch: Patio
    • Exterior features: Barbecue
    • Pool features: Community
    Lot
    • Size: 8,712 Square Feet
    Details
    • Additional structures: Above Grade, Below Grade
    • Parcel number: 238359559000
    • Zoning: PDRV
    • Special conditions: Standard

    Construction

    Type & style
    • Home type: SingleFamily
    • Architectural style: Colonial
    • Property subtype: Single Family Residence
    Materials
    • Brick Front, Vinyl Siding, Masonry
    • Foundation: Concrete Perimeter
    Condition
    • Excellent
    • New construction: No
    • Year built: 2007

    Utilities & green energy

    • Sewer: Public Sewer
    • Water: Public
    • Utilities for property: Cable Available, Electricity Available, Water Available, Natural Gas Available

    Community & HOA

    Community
    • Security: Exterior Cameras
    • Subdivision: Red Cedar Middle Village
    HOA
    • Has HOA: Yes
    • Amenities included: Clubhouse, Basketball Court, Bike Trail, Fitness Center, Pool, Tot Lots/Playground
    • Services included: Snow Removal, Trash
    • HOA fee: $190 monthly
    • HOA name: CEDAR MANAGEMENT GROUP
    Location
    • Region: Leesburg

    Financial & listing details

    • Price per square foot: $273/sqft
    • Tax assessed value: $1,021,600
    • Annual tax amount: $7,693
    • Date on market: 3/19/2026
    • Listing agreement: Exclusive Right To Sell
    • Listing terms: Cash,Conventional,FHA,VA Loan,VHDA,USDA Loan
    • Ownership: Fee Simple

    Price history

    DateEventPrice
    4/24/2026Sold$1,135,000-1.3%$273/sqft
    Source: Bright MLS #VALO2118472 Report a problem
    4/6/2026Pending sale$1,150,000$277/sqft
    Source: Bright MLS #VALO2118472 Report a problem
    3/20/2026Contingent$1,150,000$277/sqft
    Source: Bright MLS #VALO2118472 Report a problem
    3/19/2026Listed for sale$1,150,000+65.5%$277/sqft
    Source: Bright MLS #VALO2118472 Report a problem
    10/8/2020Sold$695,000-0.7%$167/sqft
    Source: Public Record Report a problem
    9/29/2020Pending sale$699,900$169/sqft
    Source: XRealty.NET LLC #VALO420506 Report a problem
    9/3/2020Listed for sale$699,900+12%$169/sqft
    Source: XRealty.NET LLC #VALO420506 Report a problem
    7/24/2015Sold$624,999$151/sqft
    Source: Public Record Report a problem
    7/13/2015Pending sale$624,999-7.4%$151/sqft
    Source: Long & Foster Real Estate, Inc. #LO8575368 Report a problem
    3/15/2015Listing removed$674,900$163/sqft
    Source: Long & Foster Real Estate #LO8560716 Report a problem
    2/25/2015Listed for sale$674,900+22.7%$163/sqft
    Source: Long & Foster Real Estate #LO8560716 Report a problem
    10/17/2007Sold$550,000$133/sqft
    Source: Public Record Report a problem

    Public tax history

    YearProperty taxesTax assessment
    2025$7,694 +0.5%$955,730 +8%
    2024$7,653 -1.2%$884,790 -0.1%
    2023$7,749 +11.3%$885,560 +13.2%
    2022$6,961 +7%$782,120 +17.9%
    2021$6,503 +2%$663,550 +7.7%
    2020$6,377 0%$616,090 +4.8%
    2019$6,377 +0.7%$588,100 +0.8%
    2018$6,330 -2%$583,420 +1.6%
    2017$6,462 -2.4%$574,420 -2.7%
    2016$6,619 $590,400 +42.7%
    2015$6,619 +2.8%$413,710 +6.7%
    2014$6,438 +1.7%$387,900 +7.1%
    2013$6,332 $362,140
    2012-- --
    2011-- --
    2010-- --
    2009-- $493,800 -8.6%
    2008-- $540,400
    Find assessor info on the county website

    Neighborhood: 20175

    Nearby schools

    GreatSchools rating
    Schools provided by the listing agent
    • District: Loudoun County Public Schools

    Source: Bright MLS. This data may not be complete. We recommend contacting the local school district to confirm school assignments for this home.

    Get a cash offer in 3 minutes
    Find out how much your home could sell for in as little as 3 minutes with a no-obligation cash offer.
    Estimated market value
    $1,134,100
    Get a cash offer in 3 minutes
    Find out how much your home could sell for in as little as 3 minutes with a no-obligation cash offer.
    Estimated market value
    $1,134,100