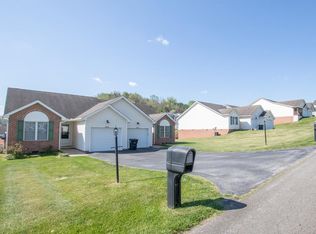
ONE LEVEL LIVING! Located close to historic Abingdon, this duplex offers 2 BEDROOMS and 2 FULL BATHS on each side (Units A and B). These well-maintained properties allow you several options. Live in one side, rent out the other. Or rent both sides as an investment property. Currently this is an income producing property with both sides occupied with tenants. Each unit has a one car attached garage and a private back deck. Kitchen appliances remain with each unit: refrigerator, range/oven, microwave and dishwasher. Per seller, roof was replaced 8 to 10 years ago. Photos shown on the listing are from the interior 20872-B. Other duplex units available for sale. See MLS #9994191.
Sold for $320,000
$320,000
20924 Deer Run Dr #A & B, Abingdon, VA 24211
4beds
2,428sqft
Condominium, Residential
Built in 1998
-- sqft lot
$321,200 Zestimate®
$132/sqft
$2,569 Estimated rent
Home value
$321,200
Estimated sales range
Not available
$2,569/mo
Zestimate® history
Owner options
List your home for rent
$2,569/mo
Rent Zestimate®
Find your next renter with Zillow Rental Manager. Plus, with online applications, you can quickly screen prospective tenants – for free.
$2,569/mo
Rent Zestimate®
Refinance and save
$1,887/mo
Est. payment
Refinancing to a lower rate could help reduce your monthly payments and save thousands over the life of the loan.
$1,887/mo
Est. payment
Explore your selling options
Work with a Zillow partner agent
Leverage their expertise and Zillow's premium Showcase listings to get your home seen by more buyers.
Get startedList with your own agent
Get your home in front of millions of buyers by listing it on Zillow.
Learn how to do itSell it yourself
Take full control of how buyers see your home on Zillow by listing For Sale by Owner (FSBO).
List your homeWhat's special
One level livingOne car attached garagePrivate back deck
Zillow last checked:
Listing updated:
Listed by:
Cynthia Hornsby 276-608-8262,
Prestige Homes of the Tri Cities, Inc.
Bought with:
Donna Bise, 255154
Matt Smith Realty
Source: TVRMLS,MLS#: 9994192
Facts & features
Interior
Bedrooms & bathrooms
- Bedrooms: 4
- Bathrooms: 4
- Full bathrooms: 4
Primary bedroom
- Level: First
Bedroom 2
- Level: First
Bathroom 1
- Level: First
Bathroom 2
- Level: First
Den
- Level: First
Kitchen
- Level: First
Laundry
- Level: First
Heating
- Heat Pump
Cooling
- Ceiling Fan(s), Central Air, Heat Pump
Appliances
- Included: Dishwasher, Disposal, Electric Range, Microwave, Refrigerator
- Laundry: Electric Dryer Hookup, Washer Hookup
Features
- Master Downstairs, Eat-in Kitchen, Entrance Foyer, Laminate Counters, Open Floorplan, Pantry, Walk-In Closet(s)
- Flooring: Carpet, Laminate
- Doors: Storm Door(s)
- Windows: Insulated Windows
- Basement: Crawl Space,Exterior Entry
- Has fireplace: No
Interior area
- Total structure area: 2,428
- Total interior livable area: 2,428 sqft
Property
Parking
- Total spaces: 2
- Parking features: Driveway, Asphalt, Attached, Garage Door Opener
- Attached garage spaces: 2
- Has uncovered spaces: Yes
Features
- Levels: One
- Stories: 1
- Patio & porch: Back, Deck
Lot
- Size: 0.35 Acres
- Topography: Level
Details
- Parcel number: 104f 1 27
- Zoning: R-2
Construction
Type & style
- Home type: Condo
- Property subtype: Condominium, Residential
- Attached to another structure: Yes
Materials
- Brick, Vinyl Siding
- Foundation: Block
- Roof: Shingle,See Remarks
Condition
- Above Average,Average
- New construction: No
- Year built: 1998
Utilities & green energy
- Sewer: Public Sewer
- Water: Public
- Utilities for property: Electricity Connected, Sewer Connected, Water Connected
Community & HOA
Community
- Subdivision: Deer Run Estates
HOA
- Has HOA: No
- Amenities included: Landscaping
Location
- Region: Abingdon
Financial & listing details
- Price per square foot: $132/sqft
- Date on market: 4/21/2026
- Listing terms: Cash,Conventional
- Electric utility on property: Yes
Price history
| Date | Event | Price |
|---|---|---|
| 5/27/2026 | Sold | $320,000-8.6%$132/sqft |
Source: TVRMLS #9994192 Report a problem | ||
| 4/28/2026 | Pending sale | $350,000$144/sqft |
Source: TVRMLS #9994192 Report a problem | ||
| 4/21/2026 | Listed for sale | $350,000$144/sqft |
Source: TVRMLS #9994192 Report a problem | ||
Public tax history
Tax history is unavailable.
Neighborhood: 24211
Nearby homes
- $320,0004 bd4 ba2.4k sqft20924 Deer Run Dr, Abingdon, VA 24211Sold
- $350,4004 bd4 ba2.4k sqft20914 Deer Run Dr, Abingdon, VA 24211Off Market
- $356,7005 bd4 ba2.4k sqft20934 Deer Run Dr, Abingdon, VA 24211Off Market
- $338,7003 bd2 ba1.9k sqft20847 Meadowbrook Dr, Abingdon, VA 24211Off Market

- $198,7002 bd2 ba1.4k sqft20861 Meadowbrook Dr, Abingdon, VA 24211Off Market
- $255,0002 bd3 ba1.6k sqft20887 Meadowbrook Dr #A, Abingdon, VA 24211Sold
- $315,6003 bd2 ba1.7k sqft20837 Meadowbrook Dr, Abingdon, VA 24211Off Market
- $388,8006 bd2 ba2.8k sqft20904 Deer Run Dr, Abingdon, VA 24211Off Market
Nearby schools
GreatSchools rating
- 8/10Abingdon Elementary SchoolGrades: PK-5Distance: 1.8 mi
- 8/10E.B. Stanley Middle SchoolGrades: 6-8Distance: 3 mi
- 5/10Abingdon High SchoolGrades: 9-12Distance: 2.8 mi
Schools provided by the listing agent
- Elementary: Abingdon
- Middle: E. B. Stanley
- High: Abingdon
Source: TVRMLS. This data may not be complete. We recommend contacting the local school district to confirm school assignments for this home.


Get pre-qualified for a loan
At Zillow Home Loans, we can pre-qualify you in as little as 5 minutes with no impact to your credit score.An equal housing lender. NMLS #10287.
Sell for more on Zillow
Get a Zillow Showcase℠ listing at no additional cost and you could sell for .
$321,200
2% more
+$6,424
With Zillow Showcase(estimated)
$327,624
- Virginia
- Washington County
- Abingdon
- 24211
- 20924 Deer Run Dr Unit A & B
Nearby cities
Nearby zip codes
Other Abingdon Topics
