Skip main navigation
Pending
  • $735,000

    20924 W 68th St, Shawnee, KS 66218

    4beds
    3,349sqft
    : 
    $4,866/mo
    Get pre-qualified
    Single Family Residence
    Built in 2009
    0.26 Acres Lot
    $-- Zestimate®
    $219/sqft
    $81/mo HOA

    What's special

    Screened porchProfessional appliancesWrap around deckRecipe deskFresh exterior paintPantry with additional refrigeratorBeautiful hardwoods
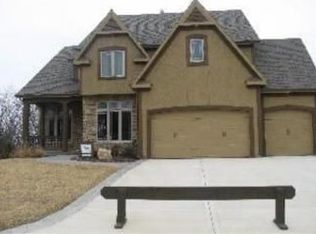
    Refreshing retreat offering 4 bedrooms 4.5 bathrooms 3 car garage full unfinished basement stubbed for bath adding value and hidden potential to finish as you wish. From soaring ceilings to beautiful hardwoods, wine bar, recipe desk, screened porch and wrap around deck, large primary suite with spa like bath, bedroom level laundry, rounded staircase, to professional appliances and pantry with additional refrigerator, you won't want to miss this home. Priced under county appraisal value and offering fresh exterior paint too! Hurry before it's gone! Some photos may be virtually stagged.
    36 days
    |
    235
    |
    12
    |

    Likely to sell faster than

    Zillow last checked:

    Listing updated:

    Listed by:

    Scott Harvey 816-805-4204,

    S Harvey Real Estate Services

    Source: Heartland MLS as distributed by MLS GRID,MLS#: 2631896MLS Logo

      Facts & features

      Interior

      Bedrooms & bathrooms
      • Bedrooms: 4
      • Bathrooms: 5
      • Full bathrooms: 4
      • 1/2 bathrooms: 1
      Primary bedroom
      • Level: Second
      Bedroom 1
      • Level: Second
      Bedroom 2
      • Level: Second
      Bedroom 3
      • Level: Second
      Primary bathroom
      • Level: Second
      Bathroom 1
      • Level: Second
      Bathroom 2
      • Level: Second
      Bathroom 3
      • Level: Second
      Den
      • Level: Main
      Dining room
      • Level: Main
      Half bath
      • Level: Main
      Kitchen
      • Level: Main
      Laundry
      • Level: Second
      Living room
      • Level: Main
      Heating
      • Forced Air
      Cooling
      • Electric
      Appliances
      • Included: Dishwasher, Disposal, Microwave, Refrigerator, Built-In Oven, Gas Range
      • Laundry: Bedroom Level
      Features
      • Ceiling Fan(s), Custom Cabinets, Kitchen Island, Pantry, Vaulted Ceiling(s), Walk-In Closet(s)
      • Flooring: Carpet, Wood
      • Windows: Window Coverings, Thermal Windows
      • Basement: Concrete,Full,Unfinished,Bath/Stubbed,Walk-Out Access
      • Number of fireplaces: 1
      • Fireplace features: Living Room
      Interior area
      • Total structure area: 3,349
      • Total interior livable area: 3,349 sqft
      • Finished area above ground: 3,349
      • Finished area below ground: 0
      Video & virtual tour

      Property

      Parking
      • Total spaces: 3
      • Parking features: Attached, Garage Faces Front
      • Attached garage spaces: 3
      Features
      • Patio & porch: Deck, Patio, Screened
      Lot
      • Size: 0.26 Acres
      • Features: City Lot, Wooded
      Details
      • Parcel number: QP582000000095
      • Special conditions: As Is

      Construction

      Type & style
      • Home type: SingleFamily
      • Architectural style: Craftsman,Traditional
      • Property subtype: Single Family Residence
      Materials
      • Board & Batten Siding, Stone Veneer
      • Roof: Composition
      Condition
      • Year built: 2009

      Utilities & green energy

      • Sewer: Public Sewer
      • Water: Public

      Community & HOA

      Community
      • Subdivision: Ridgestone Meadows
      HOA
      • Has HOA: Yes
      • Amenities included: Clubhouse, Pool
      • HOA fee: $975 annually
      Location
      • Region: Shawnee

      Financial & listing details

      • Price per square foot: $219/sqft
      • Tax assessed value: $679,700
      • Annual tax amount: $9,189
      • Date on market: 7/16/2026
      • Listing terms: Cash,Conventional,FHA,VA Loan
      • Exclusions: As Is
      • Ownership: Investor
      • Road surface type: Paved

        Estimated market value

        Not available

        Estimated sales range

        Not available

        Not available

        Price history

        DateEventPrice
        7/31/2026Pending sale$735,000$219/sqft
        Source: Heartland MLS as distributed by MLS GRID #2631896 Report a problem
        7/16/2026Listed for sale$735,000+33.7%$219/sqft
        Source: Heartland MLS as distributed by MLS GRID #2631896 Report a problem
        6/13/2025Listing removed$3,569$1/sqft
        Source: Zillow Rentals Report a problem
        6/11/2025Price change$3,569-4.8%$1/sqft
        Source: Zillow Rentals Report a problem
        6/4/2025Price change$3,749-2.6%$1/sqft
        Source: Zillow Rentals Report a problem
        5/28/2025Price change$3,849-1.3%$1/sqft
        Source: Zillow Rentals Report a problem
        5/21/2025Price change$3,899-2.5%$1/sqft
        Source: Zillow Rentals Report a problem
        5/14/2025Price change$3,999-2.4%$1/sqft
        Source: Zillow Rentals Report a problem
        5/6/2025Price change$4,099-2.4%$1/sqft
        Source: Zillow Rentals Report a problem
        4/30/2025Price change$4,199-3.4%$1/sqft
        Source: Zillow Rentals Report a problem
        4/23/2025Price change$4,349-3.3%$1/sqft
        Source: Zillow Rentals Report a problem
        4/16/2025Price change$4,499-2.2%$1/sqft
        Source: Zillow Rentals Report a problem
        3/26/2025Listed for rent$4,599$1/sqft
        Source: Zillow Rentals Report a problem
        11/18/2016Sold--
        Source: Agent Provided Report a problem
        9/30/2016Listed for sale$549,900$164/sqft
        Source: ReeceNichols Southgate #2014774 Report a problem

        Public tax history

        YearProperty taxesTax assessment
        2025$9,189 +4.5%$78,166 +4%
        2024$8,796 -0.7%$75,164 0%
        2023$8,856 +8.3%$75,187 +7.9%
        2022$8,180 $69,690 +4.9%
        2021-- $66,436 +5.2%
        2020$7,940 $63,158 -4.4%
        2019-- $66,033 +5.1%
        2018-- $62,825 +0.4%
        2017-- $62,572 +2.1%
        2016$8,181 +1.9%$61,272 +4.1%
        2015$8,032 +6.9%$58,880 +4.4%
        2013$7,512 -5.5%$56,419 -1.6%
        2012$7,953 +519.7%$57,339 +537%
        2010$1,283 +271.7%$9,001 +246.6%
        2009$345 +172.7%$2,597 +21541.7%
        2008$127 $12
        Find assessor info on the county website

        Monthly payment

        Est. payment

        Payment breakdown

        Explore the cost of this home by adjusting the details. Changes won't be saved.
        All calculations are estimates and provided by Zillow, Inc. for informational purposes only. Actual amounts may vary.
        HOA fees may include property taxes on listings classified as Co-Ops. Contact the listing agent and/or owner for fee details.
        See how much you could borrow to make a competitive offer.

        Climate risks

        Neighborhood: 66218

        Getting around

        15 / 100
        Car-Dependent
        15 / 100
        Somewhat Bikeable

        Nearby schools

        GreatSchools rating
        Schools provided by the listing agent
        • Elementary: Horizon
        • Middle: Mill Creek
        • High: Mill Valley

        Source: Heartland MLS as distributed by MLS GRID. This data may not be complete. We recommend contacting the local school district to confirm school assignments for this home.

        A local agent can set up tours, give advice and negotiate with sellers.

        Browse local experts

        Similar homes