Skip main navigation
Sold for $748,000
Street View
  • $748,000

    20925 Winola Ter, Ashburn, VA 20147

    3beds
    3,721sqft
    Townhouse
    Built in 2002
    3,920 Square Feet Lot
    $829,100 Zestimate®
    $201/sqft
    $3,945 Estimated rent

    Home value

    $829,100

    $788,000 - $871,000

    $3,945/mo

    Zestimate® history
    Loading
    Loading...

    Owner options

    List your home for rent

    $3,945/mo

    Rent Zestimate®

    Find your next renter with Zillow Rental Manager. Plus, with online applications, you can quickly screen prospective tenants – for free.

    Learn more

    $3,945/mo

    Rent Zestimate®

    Refinance and save

    $4,596/mo

    Est. payment

    Refinancing to a lower rate could help reduce your monthly payments and save thousands over the life of the loan.

    See today's rates

    $4,596/mo

    Est. payment

    Explore your selling options

    Work with a Zillow partner agent

    Leverage their expertise and Zillow's premium Showcase listings to get your home seen by more buyers.

    Get started

    List with your own agent

    Get your home in front of millions of buyers by listing it on Zillow.

    Learn how to do it

    Sell it yourself

    Take full control of how buyers see your home on Zillow by listing For Sale by Owner (FSBO).

    List your home

    What's special

    Gas fireplaceMultiple lakesWorkout roomPrivate spacePrimary bathroomFitness centerGourmet kitchen
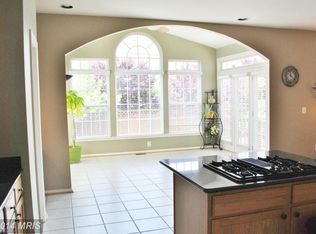
    ***Freshly painted and new carpet at upper level 11/2023!!!*** Welcome home to this East facing beautiful home in the amazing, amenity filled Ashburn Village community of Ashburn, VA! 20925 Winola Terrace is a 3 level semi-detached home featuring 3 bedrooms, 3.5 bathrooms and 2 car garage. This home is open and bright and lives like a single family home. There are plenty of huge windows letting in the natural light throughout. As you enter through the front door into the 2 story foyer, to the right, you have an office/den with French doors for those who work from home or just need a private space that looks out to the green space in front of the home. As you move through into the elegant formal living and dining areas notice the updated light fixture, crown molding and chair rail. The gourmet kitchen boasts stainless steel appliances, updated countertops, updated cabinets, backsplash, recessed lighting, an island and ceramic tile floors. This opens into the family room with the gas fireplace and the other side into the wonderful light filled sunroom with a vaulted ceiling. Leading out to the patio in the backyard which is fully fenced and very private for family gatherings and cookouts. The main level also has beautiful hardwood floors and high ceilings. The hardwood floors continue up the stairs and the hallway at the bedroom level. The huge primary bedroom also has a sitting room that is the perfect space to get away to watch your favorite show or enjoy some reading. You can’t miss the enormous walk-in closet and the primary bathroom with a soaking tub, separate shower and 2 separate sink vanities with plenty of counter and cabinet space. The 2 secondary bedrooms are generously sized with large closets. And the full bathroom that does connect to one of the bedrooms and the hallway also has a 2 sink vanity. The lower level has a huge open rec room area plus another den with a large closet, full bathroom and some unfinished space for storage or a workout room or to finish as a media room/den. So many updates to this home as well including freshly painted 11/2023, new carpet upper level 11/2023, roof replaced in 2019, water heater 2017, washer and dryer 2013, all appliances and the kitchen 2012. You will never run out of things to do in Ashburn Village all year round with the pools, fitness center, sauna, all of the sport courts, the marina areas with the multiple lakes where you can enjoy catch and release fishing and manually propelled boats. Also just minutes away from One Loudoun. There is plenty of shopping and restaurants nearby. And commuter roads as well, rt. 7, toll road, rt 28.

    Zillow last checked:

    Listing updated:

    Listed by:

    Kendell Walker 571-606-4374,

    Redfin Corporation

    Bought with:

    Aarti Sood, 0225229962

    Redfin Corporation

    Source: Bright MLS,MLS#: VALO2055792MLS Logo

    Facts & features

    Interior

    Bedrooms & bathrooms
    • Bedrooms: 3
    • Bathrooms: 4
    • Full bathrooms: 3
    • 1/2 bathrooms: 1
    • Main level bathrooms: 1
    Basement
    • Area: 1005
    Heating
    • Forced Air, Natural Gas
    Cooling
    • Ceiling Fan(s), Central Air, Electric
    Appliances
    • Included: Microwave, Cooktop, Dishwasher, Disposal, Dryer, Exhaust Fan, Ice Maker, Oven, Refrigerator, Washer, Stainless Steel Appliance(s), Gas Water Heater
    • Laundry: Laundry Room
    Features
    • Breakfast Area, Ceiling Fan(s), Family Room Off Kitchen, Open Floorplan, Floor Plan - Traditional, Formal/Separate Dining Room, Kitchen - Table Space, Upgraded Countertops, Walk-In Closet(s), 9'+ Ceilings, Cathedral Ceiling(s)
    • Flooring: Carpet, Ceramic Tile, Hardwood
    • Basement: Finished,Full
    • Number of fireplaces: 1
    • Fireplace features: Gas/Propane, Mantel(s)
    Interior area
    • Total structure area: 3,721
    • Total interior livable area: 3,721 sqft
    • Finished area above ground: 2,716
    • Finished area below ground: 1,005

    Property

    Parking
    • Total spaces: 4
    • Parking features: Garage Door Opener, Asphalt, Attached, Driveway
    • Attached garage spaces: 2
    • Uncovered spaces: 2
    Accessibility
    • Accessibility features: None
    Features
    • Levels: Three
    • Stories: 3
    • Patio & porch: Patio
    • Pool features: Community
    • Fencing: Full,Back Yard
    Lot
    • Size: 3,920 sqft
    Details
    • Additional structures: Above Grade, Below Grade
    • Parcel number: 059369454000
    • Zoning: PDH4
    • Special conditions: Standard

    Construction

    Type & style
    • Home type: Townhouse
    • Architectural style: Other,Traditional
    • Property subtype: Townhouse
    Materials
    • Vinyl Siding
    • Foundation: Other
    Condition
    • New construction: No
    • Year built: 2002

    Utilities & green energy

    • Sewer: Public Sewer
    • Water: Public

    Community & neighborhood

    Community
    • Community features: Pool
    Location
    • Region: Ashburn
    • Subdivision: Ashburn Village

    HOA & financial

    HOA
    • Has HOA: Yes
    • HOA fee: $134 monthly
    • Amenities included: Basketball Court, Clubhouse, Common Grounds, Fitness Center, Jogging Path, Marina/Marina Club, Indoor Pool, Pool, Racquetball, Sauna, Soccer Field, Tennis Court(s), Tot Lots/Playground, Water/Lake Privileges
    • Services included: Common Area Maintenance, Management, Pier/Dock Maintenance, Pool(s), Recreation Facility, Sauna, Snow Removal, Trash
    • Association name: ASHBURN VILLAGE COMMUNITY ASSOCIATION

    Other

    Other facts
    • Listing agreement: Exclusive Right To Sell
    • Ownership: Fee Simple

    Price history

    DateEventPrice
    1/31/2024Sold$748,000-2.2%$201/sqft
    Source: Bright MLS #VALO2055792 Report a problem
    1/10/2024Pending sale$764,999$206/sqft
    Source: Bright MLS #VALO2055792 Report a problem
    12/18/2023Contingent$764,999$206/sqft
    Source: Bright MLS #VALO2055792 Report a problem
    12/1/2023Price change$764,999-0.6%$206/sqft
    Source: Bright MLS #VALO2055792 Report a problem
    9/15/2023Price change$769,999-0.8%$207/sqft
    Source: Bright MLS #VALO2055792 Report a problem
    8/11/2023Listed for sale$776,000+72.4%$209/sqft
    Source: Bright MLS #VALO2055792 Report a problem
    2/7/2008Sold$450,000-23.1%$121/sqft
    Source: Public Record Report a problem
    2/2/2006Sold$584,900+45.8%$157/sqft
    Source: Public Record Report a problem
    2/27/2003Sold$401,119$108/sqft
    Source: Public Record Report a problem

    Public tax history

    YearProperty taxesTax assessment
    2025$6,215 -0.7%$772,020 +6.7%
    2024$6,258 +5.1%$723,420 +6.3%
    2023$5,954 +3.6%$680,490 +5.3%
    2022$5,750 -0.4%$646,050 +9.6%
    2021$5,775 +2.7%$589,240 +8.5%
    2020$5,621 0%$543,060 +1.5%
    2019$5,621 +3.6%$535,020 +7%
    2018$5,427 -0.1%$500,190 +3.6%
    2017$5,431 -2.8%$482,760 -0.1%
    2016$5,586 $483,480 +32.9%
    2015$5,586 -0.2%$363,670 -0.6%
    2014$5,596 +9.8%$365,970 +20.2%
    2013$5,098 $304,550
    2012-- --
    2011-- --
    2010-- --
    2009-- $386,600 -17.6%
    2008-- $469,000 -15.9%
    2007-- $557,600 -9.5%
    2006-- $616,100 +34.9%
    2005-- $456,700
    2004-- $456,700 +14.2%
    2003-- $399,800

    Find assessor info on the county website

    Neighborhood: 20147

    Nearby schools

    GreatSchools rating
    Schools provided by the listing agent
    • District: Loudoun County Public Schools

    Source: Bright MLS. This data may not be complete. We recommend contacting the local school district to confirm school assignments for this home.

    Get a cash offer in 3 minutes
    Find out how much your home could sell for in as little as 3 minutes with a no-obligation cash offer.
    Estimated market value
    $829,100
    Get a cash offer in 3 minutes
    Find out how much your home could sell for in as little as 3 minutes with a no-obligation cash offer.
    Estimated market value
    $829,100