Skip main navigation
Off market
  • Tax assessed value
    $965,000

    20926 27th Ave, Flushing, NY 11360

    3beds
    1,248sqft
    SingleFamily
    Built in 1945
    4,098 Square Feet Lot
    $-- Zestimate®
    $773/sqft
    $4,529 Estimated rent

    Home value

    Not available

    Estimated sales range

    Not available

    $4,529/mo

    Zestimate® history
    Loading
    Loading...

    Owner options

    List your home for rent

    $4,529/mo

    Rent Zestimate®

    Find your next renter with Zillow Rental Manager. Plus, with online applications, you can quickly screen prospective tenants – for free.

    Learn more

    $4,529/mo

    Rent Zestimate®

    Refinance and save

    $5,820/mo

    Est. payment

    Refinancing to a lower rate could help reduce your monthly payments and save thousands over the life of the loan.

    See today's rates

    $5,820/mo

    Est. payment

    Explore your selling options

    Work with a Zillow partner agent

    Leverage their expertise and Zillow's premium Showcase listings to get your home seen by more buyers.

    Get started

    List with your own agent

    Get your home in front of millions of buyers by listing it on Zillow.

    Learn how to do it

    Sell it yourself

    Take full control of how buyers see your home on Zillow by listing For Sale by Owner (FSBO).

    List your home

    What's special

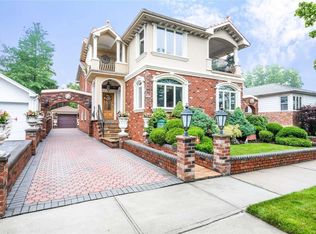
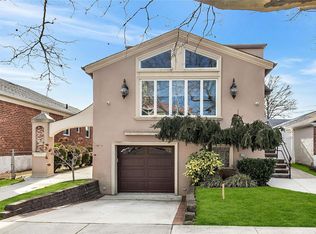
    A rare architectural gorgeous brick ranch features exquisite entry with Chandelier, new gourmet kitchen with marble crafted L shape table and granite counter tops, new stainless steel appliances w/sky light, airy and spacious living room with sky light and bay windows, all Anderson windows, beautiful through-out flooring, New bath room, Master bed room w/new master bath, 2 additional bed rooms, completely full finished basement afford for sound-proofed music room, office, huge laundry area with new washer/dryer and cabinets, half bath and through-out tiled floors, one detached garage, house is privately fenced backyard for organic vegetable garden, patio for entertaining & BBQ and more more +++++

    This property is off market, which means it's not currently listed for sale or rent on Zillow. This may be different from what's available on other websites or public sources.

    Facts & features

    Interior

    Bedrooms & bathrooms
    • Bedrooms: 3
    • Bathrooms: 3
    • Full bathrooms: 2
    • 1/2 bathrooms: 1
    Features
    • Eat-in Kitchen, Master Downstairs, Smart Thermostat, 1st Floor Bedrm, Granite Counters, Marble Countertops, Master Bath, Storage, Marble Bath, Formal Dining Room
    • Windows: Skylight(s), ENERGY STAR Qualified Windows, New Windows
    • Basement: Finished, Full
    Interior area
    • Total interior livable area: 1,248 sqft

    Property

    Parking
    • Total spaces: 1
    • Parking features: Garage - Attached
    Features
    • Patio & porch: Patio, Porch
    • Fencing: Back Yard, Fenced
    Lot
    • Size: 4,098 sqft
    • Features: Near Public Transit
    Details
    • Parcel number: 05993001901

    Construction

    Type & style
    • Home type: SingleFamily
    • Architectural style: Ranch
    Condition
    • Year built: 1945

    Utilities & green energy

    • Sewer: Public Sewer
    • Water: Public

    Community & neighborhood

    Security
    • Security features: Security System
    Location
    • Region: Flushing

    Other

    Other facts
    • Appliances: Dryer, Refrigerator, Dishwasher, Washer, ENERGY STAR Qualified Dishwasher, ENERGY STAR Qualified Refrigerator, ENERGY STAR Qualified Stove, Range, Microwave
    • Basement: Finished, Full
    • Cooling: Central Air
    • Flooring: Hardwood
    • Heating: Forced Air, Natural Gas
    • Inclusions: Dryer, Dishwasher, Refrigerator, Washer, Oven/Range, Garage Door Opener, Microwave, Light Fixtures, Storm Windows, Chandelier(s), Curtains/Drapes, Garage Remote, Energy Star Appliance(s), Craft/Table/Bench, Front Gate, Awning
    • InteriorFeatures: Eat-in Kitchen, Master Downstairs, Smart Thermostat, 1st Floor Bedrm, Granite Counters, Marble Countertops, Master Bath, Storage, Marble Bath, Formal Dining Room
    • ParkingFeatures: Private, Detached, Driveway
    • PropertyType: Residential
    • PatioAndPorchFeatures: Patio, Porch
    • WaterSource: Public
    • SeniorCommunityYN: 0
    • WindowFeatures: Skylight(s), ENERGY STAR Qualified Windows, New Windows
    • ConstructionMaterials: Brick
    • ArchitecturalStyle: Ranch
    • DirectionFaces: Northeast
    • LotFeatures: Near Public Transit
    • RoadResponsibility: Public Maintained Road
    • Sewer: Public Sewer
    • Fencing: Back Yard, Fenced
    • SecurityFeatures: Security System
    • CommunityFeatures: Park, Near Public Transportation
    • HotWater: Gas Stand Alone
    • AtticDescription: Scuttle
    • FireplaceYN: 0
    • PoolPrivateYN: 0
    • SpaYN: 0

    Price history

    DateEventPrice
    9/22/2020Listing removed$1,148,000$920/sqft
    Source: Promise Northern Realty LLC #3243374 Report a problem
    8/17/2020Listed for sale$1,148,000$920/sqft
    Source: Promise Northern Realty LLC #3243374 Report a problem

    Public tax history

    YearProperty taxesTax assessment
    2020$9,638 +6%$57,900 -5.2%
    2019$9,093 +7.3%$61,080 +50.7%
    2018$8,477 $40,525

    Find assessor info on the county website

    Neighborhood: Bayside

    Nearby schools

    GreatSchools rating
    Schools provided by the listing agent
    • Elementary: Ps 159
    • Middle: Ms 158 Marie Curie
    • High: Bayside High School
    • District: Queens 26

    Source: The MLS. This data may not be complete. We recommend contacting the local school district to confirm school assignments for this home.