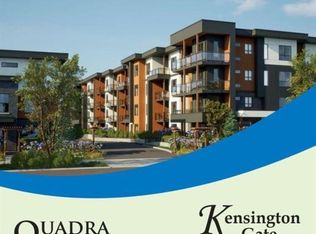
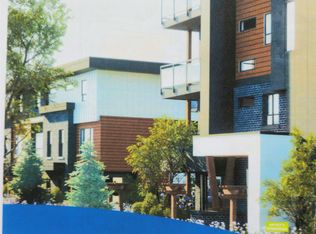
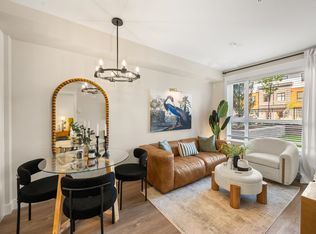
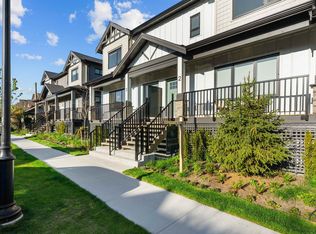
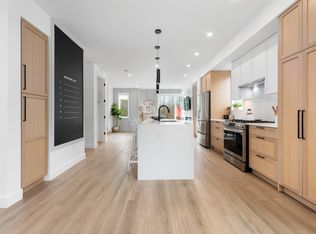
KENSINGTON GATE by QUADRA HOMES / 2076 SF/ 3 BED + FLEX (OFFICE) + REC + 3 BATH/ PRE-SALE/ MOVE-IN READY/**$170K PRICE DROP + 2 YEARS STRATA FEE FREE!!***/ PRIME LOCATION/ QUIETER side of the complex. Ground-level entry, laminate flooring, heated bathroom floors, A/C & heat pump, electric fireplace. Expansive rec room for office/ gym/ guest room & storage room. GATED, SAFE underground side-by-side dbl garage and EV charger ready. Ample visitor parkings. East facing patio with BBQ hookup. Gas is included. The entire top floor is a primary bed with a huge balcony! BEST LOCATION ONLY 1 MINUTE WALK to Lynn Fripps Elementary. Near bus stop, all level schools, shopping, Hwy 1 & Carvolth Bus Exchange. Surrounded by quiet single house neighborhood.
For sale
C$980,000
20926 83rd Ave #3, Langley, BC V2Y 1Y9
3beds
2,076sqft
Townhouse
Built in 2026
-- sqft lot
$-- Zestimate®
C$472/sqft
C$399/mo HOA
What's special
Ground-level entryLaminate flooringHeated bathroom floorsElectric fireplaceStorage roomEv charger readyAmple visitor parking
- 5 days
- 13
- 1
Zillow last checked:
Listing updated:
Listed by:
Chris Cha PREC*,
Grand Central Realty Brokerage
Source: Greater Vancouver REALTORS®,MLS®#: R3161751 Originating MLS®#: Fraser Valley
Originating MLS®#: Fraser ValleyFacts & features
Interior
Bedrooms & bathrooms
- Bedrooms: 3
- Bathrooms: 3
- Full bathrooms: 2
- 1/2 bathrooms: 1
Heating
- Electric, Heat Pump
Cooling
- Central Air, Air Conditioning
Appliances
- Included: Washer/Dryer, Dishwasher, Refrigerator, Stove
- Laundry: In Unit
Features
- Elevator
- Basement: Finished
- Number of fireplaces: 1
- Fireplace features: Electric
Interior area
- Total structure area: 2,076
- Total interior livable area: 2,076 sqft
Property
Parking
- Total spaces: 2
- Parking features: Garage
- Garage spaces: 2
Features
- Levels: Three Or More
- Stories: 3
- Exterior features: Garden, Playground, Tennis Court(s), Balcony
- Has view: Yes
- View description: Mountain View
Lot
- Features: Central Location, Private, Recreation Nearby
Construction
Type & style
- Home type: Townhouse
- Property subtype: Townhouse
- Attached to another structure: Yes
Condition
- Year built: 2026
Community & HOA
Community
- Features: Near Shopping
- Subdivision: Kensington Gate
HOA
- Has HOA: Yes
- Amenities included: Trash, Maintenance Grounds, Gas, Management, Recreation Facilities, Snow Removal
- HOA fee: C$399 monthly
Location
- Region: Langley
Financial & listing details
- Price per square foot: C$472/sqft
- Date on market: 9/4/2026
- Ownership: Freehold Strata
Price history
Price history is unavailable.
Public tax history
Tax history is unavailable.
Climate risks
Neighborhood: Willoughby

Similar homes
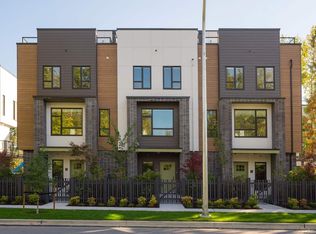
- C$949,9003 bd3 ba1.6k sqft7946 204th St #6, Langley, BC V2Y 2V1For Sale
 MLS ID #R3155111, Satvir Cheema, Century 21 Coastal Realty Ltd. Brokerage. Greater Vancouver REALTORS®
 - C$1,149,9003 bd3 ba2.1k sqft6828 208a St #18, Langley, BC V2Y 0M3For Sale
 MLS ID #R3160902, Dawne Edwards - PREC, Breakside Real Estate Group Brokerage. Greater Vancouver REALTORS®
 - C$989,8003 bd4 ba1.7k sqft20763 76th Ave #52, Langley, BC V2Y 3N8For Sale
 MLS ID #R3133644, Matthew Lee PREC*, Macdonald Platinum Marketing Ltd. Brokerage. Greater Vancouver REALTORS®
 - C$969,8003 bd4 ba1.7k sqft20763 76th Ave #56, Langley, BC V2Y 3N8For SaleMLS ID #R3133656, Matthew Lee PREC*, Macdonald Platinum Marketing Ltd. Brokerage. Greater Vancouver REALTORS®
