Welcome to this charming, custom-built home featuring solid 2x6 construction. The original owner has meticulously maintained and updated this beautiful property. With four bedrooms and two and a half bathrooms, this home is perfectly situated on nearly half an acre in the desirable Barrington area. The prime location is just blocks from schools, shopping, and the Metra train station. An extra-wide asphalt driveway leads to a two-car, extra-tall garage with room for car lifts. The walkway to the front door is framed by gorgeous perennial plants, including native perennials, and mature trees that provide beauty and privacy. Inside, the spacious living room offers an ideal space for entertaining, featuring a flagstone fireplace with gas logs. The large kitchen boasts a central island, a breakfast area with ample table space, a pantry, and custom cabinetry. The kitchen flows seamlessly into the family room, which is anchored by a Scandinavian-style wood-burning fireplace with a gas starter. The dining room, located just off the kitchen, is perfect for hosting guests. Relax and unwind in the cozy screened porch, offering a serene retreat with views of the private backyard. The oversized laundry room/mudroom features new, large washer and dryer units, a utility sink, and plenty of storage space. The large primary bedroom includes a spacious walk-in closet and an updated ensuite bath. The three additional bedrooms each have generously sized closets and are conveniently located near the updated hall bath with double sinks. The versatile, English basement offers natural light and is ready for your finishing touches. Additional features include the windows being replaced on the main floor and the second level in 2022, a tankless water heater, an Angel Soft water system, and Anderson windows on the main two levels, replaced in 2020. Extra insulation has been added throughout the home for comfort year-round. A 30-amp charging station is conveniently located just outside the garage. Step outside to the star-gazing deck, overlooking the private backyard with a firepit and a storage shed for yard tools. An invisible fence was installed in 2022. The home is ideally located close to Roslyn Road Elementary School and renowned Barrington schools. Welcome home!
Closed
$630,000
20927 N Exmoor Ave, Barrington, IL 60010
4beds
2,994sqft
Single Family Residence
Built in 1987
0.45 Acres Lot
$750,700 Zestimate®
$210/sqft
$4,648 Estimated rent
Home value
$750,700
$698,000 - $811,000
$4,648/mo
Zestimate® history
Owner options
List your home for rent
$4,648/mo
Rent Zestimate®
Find your next renter with Zillow Rental Manager. Plus, with online applications, you can quickly screen prospective tenants – for free.
$4,648/mo
Rent Zestimate®
Refinance and save
$4,028/mo
Est. payment
Refinancing to a lower rate could help reduce your monthly payments and save thousands over the life of the loan.
$4,028/mo
Est. payment
Explore your selling options
Work with a Zillow partner agent
Leverage their expertise and Zillow's premium Showcase listings to get your home seen by more buyers.
Get startedList with your own agent
Get your home in front of millions of buyers by listing it on Zillow.
Learn how to do itSell it yourself
Take full control of how buyers see your home on Zillow by listing For Sale by Owner (FSBO).
List your homeWhat's special
Zillow last checked:
Listing updated:
Listed by:
Laura Browere 847-322-5942,
HomeSmart Connect LLC
Bought with:
Michael Shenfeld
Jameson Sotheby's Intl Realty
Source: MRED as distributed by MLS GRID,MLS#: 12214799
Facts & features
Interior
Bedrooms & bathrooms
- Bedrooms: 4
- Bathrooms: 3
- Full bathrooms: 2
- 1/2 bathrooms: 1
Rooms
- Room types: Screened Porch, Eating Area
Primary bedroom
- Features: Flooring (Carpet), Bathroom (Full, Double Sink, Tub & Separate Shwr)
- Level: Second
- Area: 260 Square Feet
- Dimensions: 20X13
Bedroom 2
- Features: Flooring (Carpet)
- Level: Second
- Area: 156 Square Feet
- Dimensions: 13X12
Bedroom 3
- Features: Flooring (Carpet)
- Level: Main
- Area: 169 Square Feet
- Dimensions: 13X13
Bedroom 4
- Features: Flooring (Carpet)
- Level: Second
- Area: 143 Square Feet
- Dimensions: 13X11
Dining room
- Features: Flooring (Carpet)
- Level: Main
- Area: 182 Square Feet
- Dimensions: 14X13
Eating area
- Level: Main
- Area: 140 Square Feet
- Dimensions: 14X10
Family room
- Features: Flooring (Hardwood)
- Level: Main
- Area: 280 Square Feet
- Dimensions: 20X14
Kitchen
- Features: Kitchen (Eating Area-Table Space, Island, Pantry), Flooring (Hardwood)
- Level: Main
- Area: 238 Square Feet
- Dimensions: 17X14
Laundry
- Features: Flooring (Vinyl)
- Level: Main
- Area: 196 Square Feet
- Dimensions: 14X14
Living room
- Features: Flooring (Carpet)
- Level: Main
- Area: 252 Square Feet
- Dimensions: 18X14
Screened porch
- Level: Main
- Area: 238 Square Feet
- Dimensions: 17X14
Heating
- Natural Gas
Cooling
- Central Air
Appliances
- Included: Double Oven, Microwave, Dishwasher, Refrigerator, Washer, Dryer, Stainless Steel Appliance(s), Cooktop, Water Softener Owned, Gas Water Heater
- Laundry: Main Level, Gas Dryer Hookup
Features
- Walk-In Closet(s), Open Floorplan, Separate Dining Room
- Flooring: Hardwood, Carpet
- Basement: Unfinished,Full,Daylight
- Attic: Unfinished
- Number of fireplaces: 2
- Fireplace features: Gas Log, Gas Starter, Family Room, Living Room
Interior area
- Total structure area: 0
- Total interior livable area: 2,994 sqft
Property
Parking
- Total spaces: 2
- Parking features: Garage Door Opener, On Site, Other, Attached, Garage
- Attached garage spaces: 2
- Has uncovered spaces: Yes
Accessibility
- Accessibility features: No Disability Access
Features
- Stories: 2
- Patio & porch: Deck
- Exterior features: Fire Pit
Lot
- Size: 0.45 Acres
Details
- Additional structures: Shed(s)
- Parcel number: 13352040200000
- Special conditions: None
- Other equipment: Water-Softener Owned, Ceiling Fan(s), Sump Pump
Construction
Type & style
- Home type: SingleFamily
- Property subtype: Single Family Residence
Materials
- Foundation: Concrete Perimeter
Condition
- New construction: No
- Year built: 1987
Details
- Builder model: CUSTOM BUILT
Utilities & green energy
- Sewer: Septic Tank
- Water: Well
Community & HOA
Community
- Features: Street Lights, Street Paved
- Security: Carbon Monoxide Detector(s)
HOA
- Services included: None
Location
- Region: Barrington
Financial & listing details
- Price per square foot: $210/sqft
- Tax assessed value: $439,631
- Annual tax amount: $8,915
- Date on market: 1/23/2025
- Listing terms: Conventional
- Ownership: Fee Simple
Price history
| Date | Event | Price |
|---|---|---|
| 2/24/2025 | Sold | $630,000+0.8%$210/sqft |
Source:  MRED as distributed by MLS GRID #12214799 Report a problem MRED as distributed by MLS GRID #12214799 Report a problem | ||
| 2/15/2025 | Pending sale | $625,000$209/sqft |
Source: MRED as distributed by MLS GRID #12214799 Report a problem | ||
| 1/26/2025 | Contingent | $625,000$209/sqft |
Source: MRED as distributed by MLS GRID #12214799 Report a problem | ||
| 1/23/2025 | Listed for sale | $625,000$209/sqft |
Source: MRED as distributed by MLS GRID #12214799 Report a problem | ||
Public tax history
| Year | Property taxes | Tax assessment |
|---|---|---|
| 2024 | $9,998 +0.5% | $157,421 +7.4% |
| 2023 | $9,952 +11.6% | $146,529 +5.5% |
| 2022 | $8,915 +1.4% | $138,890 +12.4% |
| 2021 | $8,793 +2.6% | $123,521 +2% |
| 2020 | $8,569 +4.2% | $121,045 +2.7% |
| 2019 | $8,221 -5.8% | $117,851 -9% |
| 2018 | $8,723 | $129,484 +2% |
| 2017 | $8,723 +8.1% | $126,883 +3.9% |
| 2016 | $8,072 -19.2% | $122,097 +6.6% |
| 2015 | $9,985 +0.5% | $114,516 -14.5% |
| 2014 | $9,938 +2.8% | $133,878 -1.7% |
| 2012 | $9,663 +5.1% | $136,179 -9% |
| 2011 | $9,193 -1.7% | $149,704 -8.6% |
| 2010 | $9,350 -0.2% | $163,841 -6.4% |
| 2009 | $9,372 +6.8% | $175,044 |
| 2008 | $8,779 -0.5% | $175,044 +4.9% |
| 2006 | $8,823 +14.4% | $166,820 |
| 2005 | $7,714 +0.7% | -- |
| 2004 | $7,660 +6.8% | -- |
| 2003 | $7,171 +3.3% | -- |
| 2002 | $6,941 +4.9% | -- |
| 2001 | $6,619 +15.7% | $116,469 +4.4% |
| 2000 | $5,721 | $111,550 |
Find assessor info on the county website
Neighborhood: 60010
Nearby homes
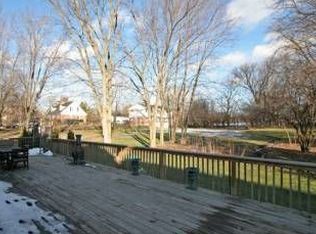
- $844,3003 bd2 ba3.1k sqft20943 N Exmoor Ave, Barrington, IL 60010Off Market
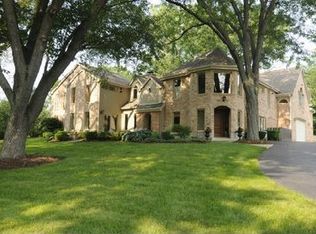
- $996,6005 bd4 ba5.9k sqft20911 N Exmoor Ave, Barrington, IL 60010Off Market
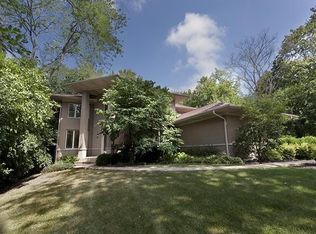
- $1,087,5004 bd4 ba4.1k sqft26060 W Merton Rd, Barrington, IL 60010Off Market
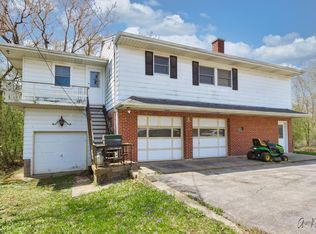
- $354,9002 bd1 ba1k sqft20969 N Exmoor Ave, Barrington, IL 60010Off Market
- $544,700-- bd3 ba1.9k sqft20983 N Exmoor Ave, Barrington, IL 60010Off Market
- $507,9003 bd2 ba1.8k sqft20938 N Exmoor Ave, Barrington, IL 60010Off Market
- $340,700-- bd1 ba1.1k sqft20944 N Exmoor Ave, Barrington, IL 60010Off Market
- $4,797-- bd-- ba-- sqft20912 N Exmoor Ave, Barrington, IL 60010Off Market
Nearby schools
GreatSchools rating
- 9/10Roslyn Road Elementary SchoolGrades: K-5Distance: 0.2 mi
- 8/10Barrington Middle School- Prairie CampusGrades: 6-8Distance: 2.8 mi
- 10/10Barrington High SchoolGrades: 9-12Distance: 0.8 mi
Schools provided by the listing agent
- Elementary: Roslyn Road Elementary School
- Middle: Barrington Middle School-Prairie
- High: Barrington High School
- District: 220
Source: MRED as distributed by MLS GRID. This data may not be complete. We recommend contacting the local school district to confirm school assignments for this home.
Get a cash offer in 3 minutes
Find out how much your home could sell for in as little as 3 minutes with a no-obligation cash offer.
Estimated market value
$750,700
Get a cash offer in 3 minutes
Find out how much your home could sell for in as little as 3 minutes with a no-obligation cash offer.
Estimated market value
$750,700
- Illinois
- Lake County
- Barrington
- 60010
- 20927 N Exmoor Ave
Nearby cities
Nearby zip codes
Other Barrington Topics
