Skip main navigation
Sold
  • Listed by: Better Properties Kent LLC
    Bought with: COMPASS
    $720,000

    20927 SE 288th Place, Kent, WA 98042

    4beds
    2,070sqft
    Single Family Residence
    Built in 1977
    0.64 Acres Lot
    $688,500 Zestimate®
    $348/sqft
    $3,569 Estimated rent

    Home value

    $688,500

    $633,000 - $750,000

    $3,569/mo

    Zestimate® history
    Loading
    Loading...

    Owner options

    List your home for rent

    $3,569/mo

    Rent Zestimate®

    Find your next renter with Zillow Rental Manager. Plus, with online applications, you can quickly screen prospective tenants – for free.

    Learn more

    $3,569/mo

    Rent Zestimate®

    Refinance and save

    $4,341/mo

    Est. payment

    Refinancing to a lower rate could help reduce your monthly payments and save thousands over the life of the loan.

    See today's rates

    $4,341/mo

    Est. payment

    Explore your selling options

    Work with a Zillow partner agent

    Leverage their expertise and Zillow's premium Showcase listings to get your home seen by more buyers.

    Get started

    List with your own agent

    Get your home in front of millions of buyers by listing it on Zillow.

    Learn how to do it

    Sell it yourself

    Take full control of how buyers see your home on Zillow by listing For Sale by Owner (FSBO).

    List your home

    What's special

    Cedar-plank covered patioDetached greenhouseRv parkingUpdated kitchenLarge family roomOutdoor living spaceCorner lot
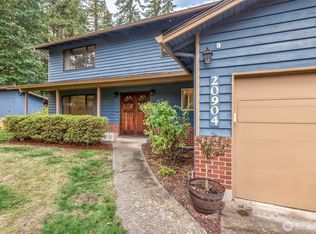
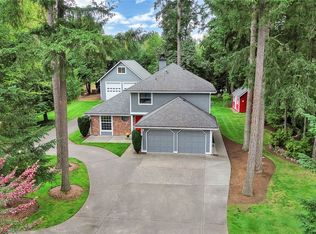
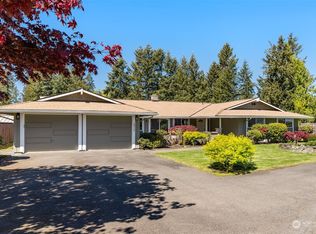
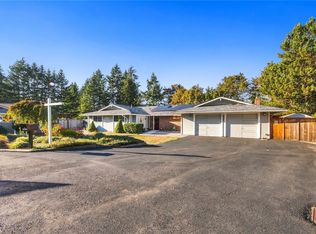
    Welcome home! This updated 2-story, 2,070 sf home sits on a 28,000 sf corner lot. This 4 bedroom home boasts a recently fenced yard, RV parking & an outdoor living space perfect for gatherings of friends. It features a cedar-plank covered patio with fans and a hot tub. And it's not just the yard! The open concept home features an updated kitchen with granite counters, stainless steel appliances and a walk-in pantry. All connected to an large family room. Spacious bedrooms including an primary with an en suite bath. Don't miss the detached greenhouse, complete w/water, heat and power adjacent to the fenced garden with raised beds. Dedicated outlets for vehicle charging & RV. NO HOA! Easy access to Costco, Covington & Maple Valley.

    Zillow last checked:

    Listing updated:

    Listed by:

    Elizabeth Waloweek,

    Better Properties Kent LLC

    Bought with:

    Melissa Klemmt, 21012276

    COMPASS

    Source: NWMLS as distributed by MLS GRID,MLS#: 2344156MLS Logo

    Facts & features

    Interior

    Bedrooms & bathrooms
    • Bedrooms: 4
    • Bathrooms: 3
    • Full bathrooms: 1
    • 3/4 bathrooms: 1
    • 1/2 bathrooms: 1
    • Main level bathrooms: 1
    Other
    • Level: Main
    Dining room
    • Level: Main
    Entry hall
    • Level: Main
    Family room
    • Level: Main
    Kitchen with eating space
    • Level: Main
    Living room
    • Level: Main
    Utility room
    • Level: Main
    Heating
    • Forced Air, Heat Pump, Electric, Natural Gas
    Cooling
    • Heat Pump
    Appliances
    • Included: Dishwasher(s), Disposal, Dryer(s), Microwave(s), Refrigerator(s), Stove(s)/Range(s), Washer(s), Garbage Disposal, Water Heater: Gas, Water Heater Location: Garage
    Features
    • Bath Off Primary, Ceiling Fan(s), Dining Room
    • Flooring: Concrete, Hardwood, Laminate, Carpet
    • Windows: Double Pane/Storm Window
    • Basement: None
    • Has fireplace: No
    Interior area
    • Total structure area: 2,070
    • Total interior livable area: 2,070 sqft

    Property

    Parking
    • Total spaces: 2
    • Parking features: Driveway, Attached Garage, RV Parking
    • Attached garage spaces: 2
    Features
    • Levels: Two
    • Stories: 2
    • Entry location: Main
    • Patio & porch: Bath Off Primary, Ceiling Fan(s), Concrete, Double Pane/Storm Window, Dining Room, Laminate, Walk-In Pantry, Water Heater
    • Has spa: Yes
    • Has view: Yes
    • View description: Territorial
    Lot
    • Size: 0.64 Acres
    • Dimensions: 130 x 205
    • Features: Corner Lot, Cul-De-Sac, Dead End Street, Paved, Athletic Court, Cable TV, Electric Car Charging, Fenced-Partially, Gas Available, High Speed Internet, Hot Tub/Spa, Outbuildings, Patio, RV Parking
    • Topography: Level,Partial Slope
    • Residential vegetation: Garden Space
    Details
    • Parcel number: 7459810200
    • Zoning: RA5
    • Zoning description: Jurisdiction: County
    • Special conditions: Standard

    Construction

    Type & style
    • Home type: SingleFamily
    • Architectural style: Traditional
    • Property subtype: Single Family Residence
    Materials
    • Wood Siding
    • Foundation: Poured Concrete
    • Roof: Composition
    Condition
    • Good
    • Year built: 1977

    Utilities & green energy

    • Electric: Company: PSE
    • Sewer: Septic Tank, Company: Septic
    • Water: Public, Company: Covington
    • Utilities for property: Xfinity

    Community & neighborhood

    Location
    • Region: Kent
    • Subdivision: Covington

    Other

    Other facts
    • Listing terms: Conventional,FHA,State Bond,VA Loan
    • Cumulative days on market: 321 days

    Price history

    DateEventPrice
    4/15/2025Sold$720,000+2.9%$348/sqft
    Source: NWMLS as distributed by MLS GRID #2344156 Report a problem
    4/1/2025Pending sale$700,000$338/sqft
    Source: NWMLS as distributed by MLS GRID #2344156 Report a problem
    3/31/2025Listed for sale$700,000$338/sqft
    Source: NWMLS as distributed by MLS GRID #2344156 Report a problem
    3/19/2025Pending sale$700,000$338/sqft
    Source: NWMLS as distributed by MLS GRID #2344156 Report a problem
    3/14/2025Listed for sale$700,000+25%$338/sqft
    Source: NWMLS as distributed by MLS GRID #2344156 Report a problem
    8/20/2020Sold$560,000+1.8%$271/sqft
    Source: NWMLS as distributed by MLS GRID #1629519 Report a problem
    7/22/2020Pending sale$549,950$266/sqft
    Source: John L Scott Real Estate #1629519 Report a problem
    7/18/2020Listed for sale$549,950+54.9%$266/sqft
    Source: John L Scott Real Estate #1629519 Report a problem
    8/27/2015Sold$355,000+56.2%$171/sqft
    Source: NWMLS as distributed by MLS GRID #807987 Report a problem
    1/15/2015Sold$227,300$110/sqft
    Source: Public Record Report a problem

    Public tax history

    YearProperty taxesTax assessment
    2025$7,833 +7.4%$683,000 +2.6%
    2024$7,292 +5.2%$666,000 +12.5%
    2023$6,929 -8.5%$592,000 -10.4%
    2022$7,571 +11%$661,000 +25%
    2021$6,822 +10.5%$529,000 +18.9%
    2020$6,172 +10.1%$445,000 +8%
    2019$5,608 +5.4%$412,000 +1%
    2018$5,321 +2.7%$408,000 +12.4%
    2017$5,179 +17.9%$363,000 +13.1%
    2016$4,392 $321,000 +4.6%
    2015$4,392 $307,000 +9.6%
    2014$4,392 $280,000 +12%
    2013$4,392 $250,000 +2.5%
    2012-- $244,000 -10%
    2011-- $271,000 -4.9%
    2010-- $285,000
    2009-- $285,000 -6.9%
    2007-- $306,000 +18.6%
    2006-- $258,000 +8.4%
    2005-- $238,000 +20.8%
    2001$2,933 +6%$197,000 +9.4%
    2000$2,768 $180,000

    Find assessor info on the county website

    Neighborhood: Lake Morton-Berrydale

    Nearby schools

    GreatSchools rating
    Schools provided by the listing agent
    • Elementary: Grass Lake Elem
    • Middle: Cedar Heights Jnr Hi
    • High: Kentlake High

    Source: NWMLS as distributed by MLS GRID. This data may not be complete. We recommend contacting the local school district to confirm school assignments for this home.

    Get a cash offer in 3 minutes
    Find out how much your home could sell for in as little as 3 minutes with a no-obligation cash offer.
    Estimated market value
    $688,500
    Get a cash offer in 3 minutes
    Find out how much your home could sell for in as little as 3 minutes with a no-obligation cash offer.
    Estimated market value
    $688,500