Welcome home to this move-in ready 3 bedroom, 21/2 baths, single-family home in desirable Lakewood Falls subdivision w/access to clubhouse and amenities. This beautifully maintained residence boasts 3 spacious bedrooms and 2.5 baths, offering ample space for comfortable living. Enjoy the convenience of two full bathrooms and a stylish half bath, all featuring modern fixtures. Full finished basement adds valuable living space, perfect for a rec room, home office or entertainment area. Step inside to find an open and inviting floor plan, flooded with natural light. The modern kitchen is equipped with all stainless steel appliances, ample counter space, and a cozy breakfast nook. The adjacent breakfast area flows seamlessly into the spacious family room, making it ideal for both everyday family room and entertaining guests. Outside, the beautifully landscaped yard offers a serene setting for outdoor activities and relaxation. Located in a friendly neighborhood, this home is close to top-rated schools, shopping, and dining options. Furnace, air conditioning, water heater, dishwasher and garbage disposal all changed in 2021, garage door and machine in 2022, washer and dryer changed in 2023. Don't miss the chance to make this stunning house your forever home. Schedule a showing today!
Closed
Zillow last checked:
Listing updated:
Bought with:
Raquel Dougherty
Wheatland Realty
Source: MRED as distributed by MLS GRID,MLS#: 12364827
Price history
| Date | Event | Price |
|---|---|---|
| 7/9/2026 | Listing removed | $3,000$2/sqft |
Source: Zillow Rentals Report a problem | ||
| 6/7/2026 | Listed for rent | $3,000-3.2%$2/sqft |
Source: Zillow Rentals Report a problem | ||
| 8/1/2025 | Listing removed | $3,100$2/sqft |
Source: Zillow Rentals Report a problem | ||
| 7/11/2025 | Listed for rent | $3,100+55%$2/sqft |
Source: Zillow Rentals Report a problem | ||
| 6/20/2025 | Sold | $321,300+7.1%$221/sqft |
Source:  MRED as distributed by MLS GRID #12364827 Report a problem MRED as distributed by MLS GRID #12364827 Report a problem | ||
| 5/19/2025 | Contingent | $300,000$207/sqft |
Source: MRED as distributed by MLS GRID #12364827 Report a problem | ||
| 5/14/2025 | Listed for sale | $300,000-11.8%$207/sqft |
Source: MRED as distributed by MLS GRID #12364827 Report a problem | ||
| 9/4/2024 | Listing removed | $340,000$234/sqft |
Source: MRED as distributed by MLS GRID #12150685 Report a problem | ||
| 8/29/2024 | Listed for sale | $340,000$234/sqft |
Source: MRED as distributed by MLS GRID #12150685 Report a problem | ||
| 6/22/2024 | Listing removed | -- |
Source: MRED as distributed by MLS GRID #12070805 Report a problem | ||
| 6/14/2024 | Listed for sale | $340,000+63.5%$234/sqft |
Source: MRED as distributed by MLS GRID #12070805 Report a problem | ||
| 3/24/2021 | Listing removed | -- |
Source: Owner Report a problem | ||
| 11/18/2020 | Listing removed | $2,000$1/sqft |
Source: Owner Report a problem | ||
| 11/9/2020 | Listed for rent | $2,000$1/sqft |
Source: Owner Report a problem | ||
| 11/6/2018 | Sold | $208,000-5%$143/sqft |
Source: MRED as distributed by MLS GRID #10051201 Report a problem | ||
| 9/26/2018 | Pending sale | $219,000$151/sqft |
Source: Indre P. Skeberdis #10051201 Report a problem | ||
| 8/29/2018 | Price change | $219,000-2.7%$151/sqft |
Source: Indre P. Skeberdis #10051201 Report a problem | ||
| 8/14/2018 | Listed for sale | $225,000+35.1%$155/sqft |
Source: Indre P. Skeberdis #10051201 Report a problem | ||
| 10/30/2001 | Sold | $166,500+24.3%$115/sqft |
Source: Public Record Report a problem | ||
| 7/11/1995 | Sold | $134,000$92/sqft |
Source: Public Record Report a problem | ||
Nearby homes
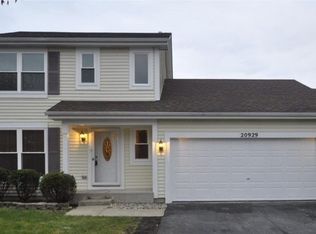
- $314,6003 bd1 ba1.4k sqft20929 W Ardmore Cir, Plainfield, IL 60544Off Market
- $349,2004 bd3 ba1.4k sqft20925 W Ardmore Cir, Plainfield, IL 60544Off Market
- $327,9003 bd3 ba1.4k sqft20931 W Ardmore Cir, Plainfield, IL 60544Off Market
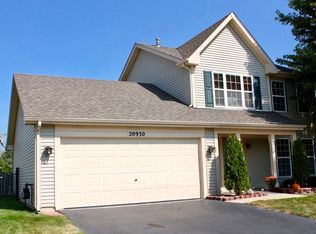
- $337,4003 bd3 ba1.5k sqft20930 W Ardmore Cir, Plainfield, IL 60544Off Market
Get a cash offer in 3 minutes
Find out how much your home could sell for in as little as 3 minutes with a no-obligation cash offer.
Estimated market value
$337,700
