Welcome to your new spacious home in the heart of Painted Prairie, where modern elegance meets multigenerational living on a sprawling corner lot. This gem boasts an array of features perfect for calling it home. A highlight of this residence is the multigenerational space, featuring a separate bedroom suite designed with accessibility in mind, complete with a modern barn door and spacious layout accommodating wheelchair access. The suite's upgraded bathroom offers luxury with an Ellas Bubbles Transfer30 Wheelchair Accessible Walk-In tub, bidet toilet, and stylish tiling. The kitchen, the heart of the home, showcases an 8' quartz island, stainless steel appliances, and ample cabinet space, perfect for cooking and entertaining. Adjacent, a dining room with west-facing windows beckons natural light. The open-concept living room provides a comfortable space for relaxation, while a convenient mudroom with built-in shelving adds practical storage solutions. Ascending the iron staircase to the second floor, a large loft offers flexibility, easily convertible into a fifth bedroom. The primary suite boasts ample space, accompanied by a luxurious primary bathroom featuring a large walk-in shower, dual sinks atop a 10' countertop, and modern fixtures. A charming second-floor laundry room adds convenience with beautiful cabinetry and a 7' counter. Two additional large bedrooms and a secondary bathroom complete the second floor, providing stylish living spaces for the family. The unfinished basement offers storage or potential for further customization. Outside, the expansive backyard features low-maintenance landscaping and a large covered patio, providing the perfect setting for outdoor entertaining on beautiful Colorado evenings. This exceptional property offers a perfect blend of functionality, style, and comfort, making it an ideal place to create lasting memories with family and friends.
Sold for $677,000
$677,000
20928 E 60th Place, Aurora, CO 80019
4beds
4,121sqft
Single Family Residence
Built in 2021
5,580 Square Feet Lot
$640,500 Zestimate®
$164/sqft
$3,901 Estimated rent
Home value
$640,500
$608,000 - $673,000
$3,901/mo
Zestimate® history
Owner options
List your home for rent
$3,901/mo
Rent Zestimate®
Find your next renter with Zillow Rental Manager. Plus, with online applications, you can quickly screen prospective tenants – for free.
$3,901/mo
Rent Zestimate®
Refinance and save
$4,041/mo
Est. payment
Refinancing to a lower rate could help reduce your monthly payments and save thousands over the life of the loan.
$4,041/mo
Est. payment
Explore your selling options
Work with a Zillow partner agent
Leverage their expertise and Zillow's premium Showcase listings to get your home seen by more buyers.
Get startedList with your own agent
Get your home in front of millions of buyers by listing it on Zillow.
Learn how to do itSell it yourself
Take full control of how buyers see your home on Zillow by listing For Sale by Owner (FSBO).
List your homeWhat's special
Modern barn doorModern fixturesModern eleganceLow - maintenance landscapingHeart of painted prairiePrimary suiteExpansive backyard
Zillow last checked:
Listing updated:
Listed by:
Ashley Faller 720-799-6376 ashley.faller@compass.com,
Compass - Denver
Bought with:
Ben Clark, 100039365
Milehimodern
Sarah LaBram, 100041174
Milehimodern
Source: REcolorado as distributed by MLS GRID,MLS#: 5027375
Facts & features
Interior
Bedrooms & bathrooms
- Bedrooms: 4
- Bathrooms: 3
- 3/4 bathrooms: 3
- Main level bathrooms: 1
- Main level bedrooms: 1
Primary bedroom
- Description: A True Oasis Primary Suite With Beautiful Modern Ceiling Fan, West-Facing Windows.
- Level: Upper
- Area: 247 Square Feet
- Dimensions: 13 x 19
Bedroom
- Description: A Highly Sought-After Multigenerational Suite! The Main Floor Bedroom And Bathroom Are Set Apart By A Stunning Barn Door. The 36" Door Frames Allow For Wheelchair Access. This Space Truly Acts As A Separate Space On The Main Floor.
- Level: Main
- Area: 120 Square Feet
- Dimensions: 12 x 10
Bedroom
- Description: Large Secondary Bedroom With Deep Walk-In Closet.
- Level: Upper
- Area: 195.36 Square Feet
- Dimensions: 13.2 x 14.8
Bedroom
- Description: A Third Large Bedroom On The Second Floor.
- Level: Upper
- Area: 199.92 Square Feet
- Dimensions: 13.6 x 14.7
Primary bathroom
- Description: 10' Countertop With Dual Sinks, Beautiful Dark Wood Cabinets, Modern Tile Throughout, Beautiful Walk-In Shower With Bench. Off The Bathroom You Will Find A Large Walk-In Closet With Built-In Shelving.
- Level: Upper
- Area: 98 Square Feet
- Dimensions: 7 x 14
Bathroom
- Description: An Incredibly Upgraded Bathroom! Featuring A Transfer30 Wheelchair Accessible Walk-In Tub (Valued Over $10k), And American Standard Bidet Toilet.
- Level: Main
- Area: 98.7 Square Feet
- Dimensions: 7 x 14.1
Bathroom
- Description: Beautiful Secondary Bathroom With Sink And Shower/Tub Combo.
- Level: Upper
- Area: 53 Square Feet
- Dimensions: 5.3 x 10
Dining room
- Description: Beautiful Dining Room Space With West-Facingn Windows Facing The Beautiful Back Patio And Yard.
- Level: Main
- Area: 120 Square Feet
- Dimensions: 12 x 10
Kitchen
- Description: Stunning Modern Kitchen With 8' Quartz Island, Upgraded Two-Toned Cabinets, Farmhouse Sink, Beautiful Lighting And Stainless Steel Appliances With Gas Range.
- Level: Main
- Area: 187.45 Square Feet
- Dimensions: 16.3 x 11.5
Laundry
- Description: 7' Granite Countertop With Plenty Of Cabinetry And West-Facing Window. Washer And Dryer Will Stay With The Home!
- Level: Upper
- Area: 55.89 Square Feet
- Dimensions: 6.9 x 8.1
Living room
- Description: Entertain A Crowd Or A Few In The Spacious Living Room Adorned With Elegant Upgraded Iron Railing Going Up The Stairs.
- Level: Main
- Area: 214.2 Square Feet
- Dimensions: 17 x 12.6
Loft
- Description: You Will Love The Light-Filled Loft With West-Facing Windows. This Area Can Also Be Converted Into A 5th Bedroom If Needed.
- Level: Upper
- Area: 159.72 Square Feet
- Dimensions: 12.1 x 13.2
Mud room
- Description: Pack The Day Away In The Mudroom Between The Garage And The Main Living Space With Built-In Coat And Cubby Space.
- Level: Main
Office
- Description: Beatuiful French Doors Opening Into A Light-Filled Front Office.
- Level: Main
- Area: 119.78 Square Feet
- Dimensions: 10.6 x 11.3
Heating
- Forced Air
Cooling
- Central Air
Appliances
- Included: Dishwasher, Disposal, Dryer, Microwave, Oven, Range, Refrigerator, Tankless Water Heater, Washer
Features
- Built-in Features, Ceiling Fan(s), Granite Counters, High Ceilings, Kitchen Island, Open Floorplan, Pantry, Primary Suite, Quartz Counters, Walk-In Closet(s)
- Flooring: Carpet, Tile, Vinyl
- Windows: Double Pane Windows, Window Coverings
- Basement: Unfinished
Interior area
- Total structure area: 4,121
- Total interior livable area: 4,121 sqft
- Finished area above ground: 2,787
- Finished area below ground: 0
Property
Parking
- Total spaces: 2
- Parking features: Lighted, Storage
- Attached garage spaces: 2
Features
- Levels: Two
- Stories: 2
- Patio & porch: Covered, Front Porch, Patio
- Exterior features: Garden, Private Yard, Rain Gutters
- Fencing: Full
Lot
- Size: 5,580 Square Feet
- Features: Corner Lot, Landscaped, Master Planned, Sprinklers In Front, Sprinklers In Rear
Details
- Parcel number: R0195735
- Special conditions: Standard
Construction
Type & style
- Home type: SingleFamily
- Architectural style: Traditional
- Property subtype: Single Family Residence
Materials
- Frame
- Foundation: Slab
- Roof: Composition
Condition
- Year built: 2021
Details
- Builder model: Brookpark
- Builder name: David Weekley Homes
Utilities & green energy
- Electric: 110V
- Sewer: Public Sewer
- Water: Public
Community & HOA
Community
- Security: Carbon Monoxide Detector(s), Smoke Detector(s), Video Doorbell
- Subdivision: Painted Prairie
HOA
- Has HOA: Yes
- Amenities included: Garden Area, Park, Playground, Trail(s)
- Services included: Maintenance Grounds, Recycling, Road Maintenance, Sewer, Snow Removal, Trash
- HOA fee: $90 monthly
- HOA name: Advanced HOA
- HOA phone: 303-482-2213
Location
- Region: Aurora
Financial & listing details
- Price per square foot: $164/sqft
- Tax assessed value: $659,000
- Annual tax amount: $6,661
- Date on market: 3/31/2024
- Listing terms: Cash,Conventional,FHA,Jumbo,VA Loan
- Exclusions: Eufy Front Door Lock, Dining Room Curtains, Refrigerator In Garage, Downstairs Freezer, All Seller's Personal Property And Staging Items. Eufy Front Door Lock Will Be Replaced With Standard Deadbolt Lock Upon Closing.
- Ownership: Individual
- Road surface type: Alley Paved
Price history
| Date | Event | Price |
|---|---|---|
| 5/28/2024 | Sold | $677,000-2.6%$164/sqft |
Source:  REcolorado as distributed by MLS GRID #5027375 Report a problem REcolorado as distributed by MLS GRID #5027375 Report a problem | ||
| 4/30/2024 | Pending sale | $695,000$169/sqft |
Source: REcolorado as distributed by MLS GRID #5027375 Report a problem | ||
| 4/21/2024 | Price change | $695,000-2.8%$169/sqft |
Source: REcolorado as distributed by MLS GRID #5027375 Report a problem | ||
| 3/30/2024 | Listed for sale | $715,000+27%$174/sqft |
Source: REcolorado as distributed by MLS GRID #5027375 Report a problem | ||
| 12/15/2021 | Sold | $562,932$137/sqft |
Source: Public Record Report a problem | ||
| 5/19/2021 | Sold | $562,932$137/sqft |
Source: Agent Provided Report a problem | ||
Public tax history
| Year | Property taxes | Tax assessment |
|---|---|---|
| 2025 | $7,798 +0.6% | $41,190 -8.3% |
| 2024 | $7,750 +16.4% | $44,920 |
| 2023 | $6,661 +44.9% | $44,920 +26.4% |
| 2022 | $4,598 | $35,550 +45.9% |
| 2021 | -- | $24,360 +874.4% |
| 2020 | $483 | $2,500 |
| 2019 | $483 +25330.5% | $2,500 +24900% |
| 2018 | $2 | $10 |
Find assessor info on the county website
Neighborhood: Painted Prairie
Nearby homes
- $627,3005 bd3 ba2.6k sqft20927 E 60th Pl, Aurora, CO 80019Off Market
- $573,0003 bd2 ba2.3k sqft20947 E 60th Pl, Aurora, CO 80019Off Market
- $589,2003 bd3 ba2k sqft20967 E 60th Pl, Aurora, CO 80019Off Market
- $593,0003 bd3 ba3k sqft20926 E 61st Ave, Aurora, CO 80019Sold
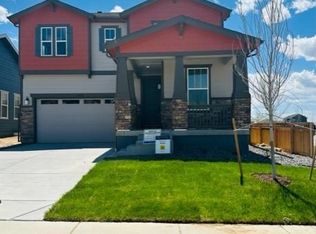
- $595,0004 bd3 ba2.8k sqft20936 E 61st Ave, Aurora, CO 80019Sold
- $579,0003 bd2 ba2.3k sqft20946 E 61st Ave, Aurora, CO 80019Off Market
- $584,3005 bd4 ba2.5k sqft20987 E 60th Pl, Aurora, CO 80019Off Market
- $648,8005 bd4 ba2.6k sqft20966 E 61st Ave, Aurora, CO 80019Off Market
Nearby schools
GreatSchools rating
- 5/10Aurora Highlands P-8Grades: PK-8Distance: 2.9 mi
- 5/10Vista Peak 9-12 PreparatoryGrades: 9-12Distance: 6.1 mi
Schools provided by the listing agent
- Elementary: Harmony Ridge P-8
- Middle: Vista Peak
- High: Vista Peak
- District: Adams-Arapahoe 28J
Source: REcolorado as distributed by MLS GRID. This data may not be complete. We recommend contacting the local school district to confirm school assignments for this home.
Get a cash offer in 3 minutes
Find out how much your home could sell for in as little as 3 minutes with a no-obligation cash offer.
Estimated market value
$640,500
Get a cash offer in 3 minutes
Find out how much your home could sell for in as little as 3 minutes with a no-obligation cash offer.
Estimated market value
$640,500
- Colorado
- Adams County
- Aurora
- 80019
- Painted Prairie
- 20928 E 60th Place
Nearby cities
Nearby neighborhoods
Nearby zip codes
Other Aurora Topics
