January Delivery! Capture The Charm of Northville, Love The Space of the Woodside, Live The Location of Devonshire. Beautiful Sunlit open floor plan with 4 bedrooms, 3.5 bathrooms, comfortably enveloped in 3,277 sq. ft. affording both formal and casual lifestyles. The Everyday Entry relocates the first-floor laundry into its own room and creates an expanded pathway into the most-used entrance of the home offering organization for everyone. The open design of our Gathering Room creates the picture-perfect space for family and friends to enjoy the holidays or simply life’s daily activities. The impressive kitchen provides stunning finishes professionally selected. Beautiful quartz counters blanket the 42” maple cabinets, large single basin composite sink expertly placed in the working island with seating. Located off the kitchen, the Pulte Planning Center® is the perfect space to charge electronics and keep the kids' homework off the kitchen table, this multi-use workstation will help keep clutter at bay and your home running smoothly.
Sold for $889,240
$889,240
20928 Torbay Dr, Northville, MI 48167
5beds
3,277sqft
Single Family Residence
Built in 2023
0.26 Acres Lot
$903,700 Zestimate®
$271/sqft
$5,084 Estimated rent
Home value
$903,700
$859,000 - $949,000
$5,084/mo
Zestimate® history
Owner options
List your home for rent
$5,084/mo
Rent Zestimate®
Find your next renter with Zillow Rental Manager. Plus, with online applications, you can quickly screen prospective tenants – for free.
$5,084/mo
Rent Zestimate®
Refinance and save
$7,159/mo
Est. payment
Refinancing to a lower rate could help reduce your monthly payments and save thousands over the life of the loan.
$7,159/mo
Est. payment
Explore your selling options
Work with a Zillow partner agent
Leverage their expertise and Zillow's premium Showcase listings to get your home seen by more buyers.
Get startedList with your own agent
Get your home in front of millions of buyers by listing it on Zillow.
Learn how to do itSell it yourself
Take full control of how buyers see your home on Zillow by listing For Sale by Owner (FSBO).
List your homeWhat's special
Crisp white quartzOversized walk-in pantryFloor to ceiling windowsLarge walk-in closetSpacious foyerFull ensuite
Zillow last checked:
Listing updated:
Listed by:
Heather S Shaffer 248-254-7900,
PH Relocation Services LLC
Bought with:
Heather S Shaffer, 6502428713
PH Relocation Services LLC
Source: Realcomp II,MLS#: 20230039072
Facts & features
Interior
Bedrooms & bathrooms
- Bedrooms: 5
- Bathrooms: 4
- Full bathrooms: 3
- 1/2 bathrooms: 1
Heating
- Forced Air, Natural Gas
Cooling
- Central Air
Features
- Basement: Unfinished
- Has fireplace: Yes
- Fireplace features: Family Room, Gas
Interior area
- Total interior livable area: 3,277 sqft
- Finished area above ground: 3,277
Property
Parking
- Total spaces: 3
- Parking features: Three Car Garage, Attached, Garage Door Opener
- Attached garage spaces: 3
Features
- Levels: Two
- Stories: 2
- Entry location: GroundLevelwSteps
- Patio & porch: Covered, Porch
- Pool features: None
Lot
- Size: 0.26 Acres
- Dimensions: 88 x 130
Details
- Parcel number: 2136401044
- Special conditions: Short Sale No,Standard
Construction
Type & style
- Home type: SingleFamily
- Architectural style: Colonial
- Property subtype: Single Family Residence
Materials
- Brick
- Foundation: Basement, Poured
Condition
- New Construction
- New construction: Yes
- Year built: 2023
Details
- Warranty included: Yes
Utilities & green energy
- Sewer: Sewer At Street
- Water: Public
Community & HOA
Community
- Subdivision: OAKLAND COUNTY CONDO PLAN NO 2362 DEVONSHIRE
HOA
- Has HOA: Yes
- HOA fee: $1,200 annually
- HOA phone: 248-254-7900
Location
- Region: Northville
Financial & listing details
- Price per square foot: $271/sqft
- Tax assessed value: $8,590
- Annual tax amount: $425
- Date on market: 5/18/2023
- Cumulative days on market: 31 days
- Listing agreement: Exclusive Right To Sell
- Listing terms: Cash,Conventional
Price history
| Date | Event | Price |
|---|---|---|
| 4/29/2024 | Sold | $889,240-7.6%$271/sqft |
Source:  Realcomp II #20230039072 Report a problem Realcomp II #20230039072 Report a problem | ||
| 6/30/2023 | Pending sale | $961,960$294/sqft |
Source: Realcomp II #20230039072 Report a problem | ||
| 6/12/2023 | Listed for sale | $961,960$294/sqft |
Source: Realcomp II #20230039072 Report a problem | ||
| 5/31/2023 | Pending sale | $961,960$294/sqft |
Source: Realcomp II #20230039072 Report a problem | ||
| 5/18/2023 | Price change | $961,960+43.6%$294/sqft |
Source: Realcomp II #20230039072 Report a problem | ||
| 5/12/2023 | Listed for sale | $669,990$204/sqft |
Source:  Pulte Report a problem Pulte Report a problem | ||
Public tax history
Tax history is unavailable.
Neighborhood: 48167
Nearby homes
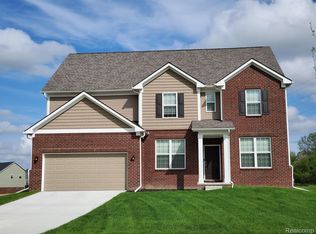
- $841,1904 bd4 ba3.4k sqft20844 Torbay Dr, Northville, MI 48167Sold
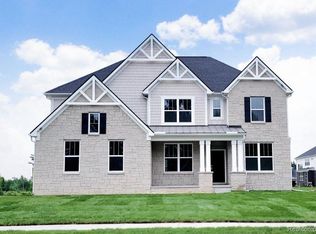
- $941,7805 bd5 ba3.5k sqft20964 Torbay Dr, Northville, MI 48167Sold
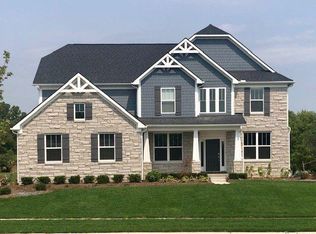
- $857,7655 bd3 ba3.2k sqft20859 Torbay Dr, Northville, MI 48167Sold
- $899,3405 bd3 ba3.2k sqft52004 Barnstaple Dr, Northville, MI 48167Sold
- $554,5003 bd2 ba2.1k sqft51824 Eight Mile Rd, Northville, MI 48167Off Market
- $--34 Acres00000 8 Mile Rd Lyon, lyon twp, MI 48167Off Market
- $120,500-- bd-- ba-- sqft51860 Eight Mile Rd, Northville, MI 48167Off Market
- $837,6654 bd4 ba2.8k sqft51866 Torbay Dr, Northville, MI 48167Sold
Nearby schools
GreatSchools rating
- 9/10Thornton Creek Elementary SchoolGrades: K-5Distance: 3 mi
- 9/10Hillside Middle SchoolGrades: 6-8Distance: 3.7 mi
- 9/10Northville High SchoolGrades: 9-12Distance: 3.6 mi
Get a cash offer in 3 minutes
Find out how much your home could sell for in as little as 3 minutes with a no-obligation cash offer.
Estimated market value
$903,700
Get a cash offer in 3 minutes
Find out how much your home could sell for in as little as 3 minutes with a no-obligation cash offer.
Estimated market value
$903,700
- Michigan
- Washtenaw County
- Northville
- 48167
- 20928 Torbay Dr
Nearby cities
Nearby zip codes
Other Northville Topics
