Skip main navigation
Off market
  • $477,200

    20929 Buck Run, Richland Center, WI 53581

    4beds
    2,970sqft
    Single Family Residence
    Built in 2004
    2.39 Acres Lot
    $477,200 Zestimate®
    $161/sqft
    $3,381 Estimated rent

    Home value

    $477,200

    $439,000 - $520,000

    $3,381/mo

    Zestimate® history
    Loading
    Loading...

    Owner options

    List your home for rent

    $3,381/mo

    Rent Zestimate®

    Find your next renter with Zillow Rental Manager. Plus, with online applications, you can quickly screen prospective tenants – for free.

    Learn more

    $3,381/mo

    Rent Zestimate®

    Refinance and save

    $2,578/mo

    Est. payment

    Refinancing to a lower rate could help reduce your monthly payments and save thousands over the life of the loan.

    See today's rates

    $2,578/mo

    Est. payment

    Explore your selling options

    Work with a Zillow partner agent

    Leverage their expertise and Zillow's premium Showcase listings to get your home seen by more buyers.

    Get started

    List with your own agent

    Get your home in front of millions of buyers by listing it on Zillow.

    Learn how to do it

    Sell it yourself

    Take full control of how buyers see your home on Zillow by listing For Sale by Owner (FSBO).

    List your home

    What's special

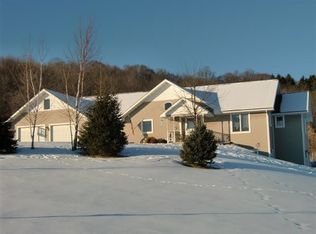
    Quality built custom 2900+ sq, ft. 4bdrm. 2.5 bath ranch home w/ alot of extras including hardwood & tile floors, Amish cabinets, vaulted ceilings, solid surface counters & large 1st floor laundry/mud room. Other features include extensive windows for great natural lighting, large deck & front porch overlooking scenic countryside, & in floor heat in LL and garage. Exposed, walkout lower level w/9' ceilings has large rec rm, full bath, 2 bedrooms & climate controlled gun vault/storage. Heat pump = low bills.

    This property is off market, which means it's not currently listed for sale or rent on Zillow. This may be different from what's available on other websites or public sources.

    Zillow last checked:

    Listing updated:

    Listed by:

    Steven Schuster,

    RE/MAX Preferred

    Bought with:

    Paul Breininger, 35365-90

    Century 21 Complete Serv Realty

    Source: SCWMLS,MLS#: 1703616

    Facts & features

    Interior

    Bedrooms & bathrooms
    • Bedrooms: 4
    • Bathrooms: 3
    • Full bathrooms: 2
    • 1/2 bathrooms: 1
    • Main level bathrooms: 2
    Primary bedroom
    • Level: Main
    • Area: 273
    • Dimensions: 21 x 13
    Bedroom 2
    • Level: Main
    • Area: 143
    • Dimensions: 11 x 13
    Bedroom 3
    • Level: Lower
    • Area: 182
    • Dimensions: 14 x 13
    Bedroom 4
    • Level: Lower
    • Area: 182
    • Dimensions: 14 x 13
    Kitchen
    • Features: Breakfast Bar, Dishwasher, Kitchen Island, Microwave, Pantry, Range/Oven, Refrigerator
    • Level: Main
    • Area: 168
    • Dimensions: 14 x 12
    Living room
    • Level: Main
    • Area: 468
    • Dimensions: 26 x 18
    Heating
    • Forced Air, Heat Pump, Radiant
    Cooling
    • Central Air
    Appliances
    • Included: Water Softener Included
    • Laundry: Main Level
    Features
    • Walk-In Closet(s), Great room, Vaulted Ceiling(s), At Least 1 tub, Sun Room, Rec Room
    • Basement: 8'+ Ceiling,Full,Partially Finished,Walk-Out Access
    • Has fireplace: Yes
    • Fireplace features: Gas
    Interior area
    • Total structure area: 2,970
    • Total interior livable area: 2,970 sqft
    • Finished area above ground: 1,856

    Property

    Parking
    • Total spaces: 3
    • Parking features: Additional Parking, Attached, Heated Garage, Garage Door Opener
    • Attached garage spaces: 3
    • Has uncovered spaces: Yes
    Features
    • Levels: Two
    • Stories: 2
    • Patio & porch: Deck, Patio
    Lot
    • Size: 2.39 Acres
    • Features: Cul-De-Sac
    • Residential vegetation: Wooded
    Details
    • Parcel number: 02628350500
    • Zoning: R-1
    • Other equipment: Air cleaner, Air exchanger

    Construction

    Type & style
    • Home type: SingleFamily
    • Architectural style: Raised Ranch,Ranch
    • Property subtype: Single Family Residence
    Materials
    • Vinyl Siding
    Condition
    • Year built: 2004
    Details
    • Builder name: Knapps Creek Builder

    Utilities & green energy

    • Sewer: Non-Municipal/Prvt dispos
    • Water: Well

    Community & neighborhood

    Location
    • Region: Richland Center
    • Subdivision: White Tail Trails

    Other

    Other facts
    • Listing terms: Arms Length

    Price history

    DateEventPrice
    6/4/2014Sold$233,000$78/sqft
    Source: SCWMLS #1703616 Report a problem

    Public tax history

    Tax history is unavailable.

    Neighborhood: 53581

    Nearby schools

    GreatSchools rating
    Schools provided by the listing agent
    • Elementary: Richland Center
    • Middle: Richland Center
    • High: Richland Center
    • District: Richland

    Source: SCWMLS. This data may not be complete. We recommend contacting the local school district to confirm school assignments for this home.

    Get a cash offer in 3 minutes
    Find out how much your home could sell for in as little as 3 minutes with a no-obligation cash offer.
    Estimated market value
    $477,200
    Get a cash offer in 3 minutes
    Find out how much your home could sell for in as little as 3 minutes with a no-obligation cash offer.
    Estimated market value
    $477,200