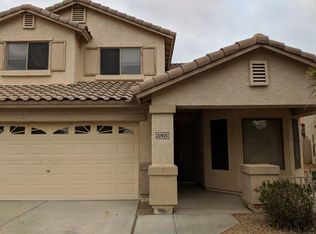
Experience the allure of this captivating 4-bedroom, 2.5-bathroom residence nestled in the charming community of Wildcat Ridge! Step into the seamless blend of a living and dining room adorned with a bay window, creating a harmonious space that exudes warmth. The inviting family room opens gracefully to the kitchen, forming the heart of the home. Elevating the atmosphere are vaulted ceilings, an abundance of natural light, a soothing neutral palette, and wood-look flooring throughout, enhancing the overall welcoming ambiance. The kitchen is a culinary haven, boasting stainless steel appliances, recessed lighting, chic shaker cabinetry, a stylish tile backsplash, an expansive island, and a delightful breakfast area. Journey upstairs to discover the main bedroom, a private sanctuary offering an ensuite featuring a luxurious soaking tub, a separate shower, dual sinks, and a generously sized walk-in closet. The exterior of this residence transforms into your own private retreat with covered and open patios, a charming firepit, and lush artificial turf - an idyllic setting for both relaxation and entertainment. The residence boasts a fresh aesthetic, with recent updates to both its exterior and interior. The exterior showcases newer paint, enhancing its curb appeal and offering a modern and well-maintained facade. Inside, the entire interior received a fresh coat of paint in October 2023, further elevating the ambiance with a pristine and contemporary finish. The property's key infrastructure elements have undergone significant upgrades, ensuring both mechanical and structural integrity. In 2021, the roof and HVAC system was replaced. Additionally, a tankless water heater was seamlessly integrated into the home's systems in 2023, enhancing the homes energy efficiency. Aesthetically pleasing with its desert front yard and a meticulously designed 2-car garage with attached cabinetry, this home is not just a dwelling; it's a move-in-ready haven. Welcome to a place where comfort and style harmonize effortlessly, inviting you to make it your own.
Sold for $700,000
Zillow last checked:
Listing updated:
Bought with:
Steven Haji, BR537296000
Realty ONE Group
Source: ARMLS,MLS#: 6635658
Price history
| Date | Event | Price |
|---|---|---|
| 3/16/2026 | Listing removed | $3,000$1/sqft |
Source: Zillow Rentals Report a problem | ||
| 3/13/2026 | Price change | $3,000+0.2%$1/sqft |
Source: Zillow Rentals Report a problem | ||
| 3/11/2026 | Listed for rent | $2,995$1/sqft |
Source: Zillow Rentals Report a problem | ||
| 9/9/2025 | Listing removed | $670,000$328/sqft |
Source:  ARMLS #6872175 Report a problem ARMLS #6872175 Report a problem | ||
| 8/31/2025 | Price change | $670,000-4.1%$328/sqft |
Source: ARMLS #6872175 Report a problem | ||
| 8/13/2025 | Price change | $699,000-3.6%$342/sqft |
Source: ARMLS #6872175 Report a problem | ||
| 5/28/2025 | Listed for sale | $725,000+3.6%$355/sqft |
Source: ARMLS #6872175 Report a problem | ||
| 2/28/2024 | Sold | $700,000-1.2%$343/sqft |
Source: ARMLS #6635658 Report a problem | ||
| 1/9/2024 | Price change | $708,500-0.1%$347/sqft |
Source: ARMLS #6635658 Report a problem | ||
| 12/17/2023 | Price change | $709,000-0.1%$347/sqft |
Source: ARMLS #6635658 Report a problem | ||
| 12/13/2023 | Price change | $709,500-0.1%$348/sqft |
Source: ARMLS #6635658 Report a problem | ||
| 11/30/2023 | Listed for sale | $709,900+5.3%$348/sqft |
Source: ARMLS #6635658 Report a problem | ||
| 8/15/2023 | Sold | $674,000-3.6%$330/sqft |
Source: ARMLS #6585825 Report a problem | ||
| 8/3/2023 | Pending sale | $699,000$342/sqft |
Source: ARMLS #6585825 Report a problem | ||
| 7/30/2023 | Listed for sale | $699,000$342/sqft |
Source: ARMLS #6585825 Report a problem | ||
| 5/23/2023 | Listing removed | $699,000$342/sqft |
Source: ARMLS #6553273 Report a problem | ||
| 5/15/2023 | Pending sale | $699,000$342/sqft |
Source: ARMLS #6553273 Report a problem | ||
| 5/10/2023 | Listed for sale | $699,000-0.1%$342/sqft |
Source: ARMLS #6553273 Report a problem | ||
| 1/24/2022 | Sold | $700,000+9.5%$343/sqft |
Source: Public Record Report a problem | ||
| 1/8/2022 | Pending sale | $639,000$313/sqft |
Source:  HomeSmart #6336049 Report a problem HomeSmart #6336049 Report a problem | ||
| 1/7/2022 | Contingent | $639,000$313/sqft |
Source: ARMLS #6336049 Report a problem | ||
| 1/6/2022 | Listed for sale | $639,000+31.8%$313/sqft |
Source: ARMLS #6336049 Report a problem | ||
| 11/22/2021 | Sold | $485,000-7.6%$238/sqft |
Source: Public Record Report a problem | ||
| 11/14/2021 | Contingent | $524,990$257/sqft |
Source: ARMLS #6304874 Report a problem | ||
| 11/8/2021 | Listed for sale | $524,990$257/sqft |
Source: ARMLS #6304874 Report a problem | ||
| 10/27/2021 | Contingent | $524,990$257/sqft |
Source: ARMLS #6304874 Report a problem | ||
| 10/20/2021 | Price change | $524,990-5.4%$257/sqft |
Source: ARMLS #6304874 Report a problem | ||
| 10/8/2021 | Listed for sale | $554,990+111%$272/sqft |
Source: ARMLS #6304874 Report a problem | ||
| 7/31/2009 | Sold | $263,000$129/sqft |
Source: Public Record Report a problem | ||


Get a cash offer in 3 minutes
Find out how much your home could sell for in as little as 3 minutes with a no-obligation cash offer.
Estimated market value
$664,700
