NO CITY TAX - NEISD. Welcome to this beautiful 2-year-old, 5-bedroom, 3-full-bath home in the highly desirable Brookstone Creek community, served by NEISD schools! This spacious two-story home offers an open-concept layout with a bright kitchen featuring quartz countertops, white subway tile backsplash, stainless steel appliances, a large island, and walk-in pantry. Enjoy a downstairs secondary bedroom and full bath, plus a spacious loft upstairs-perfect for a game room, office, or second living area. The home is equipped with SMART HOME features, including Ring security. Step outside your door and enjoy Brookstone Creek's beautiful resort-style amenities, including a pool, splash pad, playground, fitness center, and sports courts. Conveniently located near shopping, dining, major highways, and top-rated NEISD schools. Don't miss this opportunity to own a newer, move-in-ready home with exceptional community amenities.
For sale
$473,000
20929 RINDLE LN, San Antonio, TX 78266
5beds
2,716sqft
:
Get pre-qualified$3,270/mo
Single Family Residence
Built in 2024
6,564 Square Feet Lot
$464,900 Zestimate®
$174/sqft
$84/mo HOA
What's special
Sports courtsSplash padSpacious two-story homeStainless steel appliancesQuartz countertopsWhite subway tile backsplashSmart home features
- 14 days |
- 134 |
- 10 |
Likely to sell faster than
Zillow last checked:
Listing updated:
Listed by:
Nina Nguyen TREC #696494 (210) 581-9050,
JB Goodwin, REALTORS
Source: LERA MLS,MLS#: 2004167
Facts & features
Interior
Bedrooms & bathrooms
- Bedrooms: 5
- Bathrooms: 3
- Full bathrooms: 3
Primary bedroom
- Features: Walk-In Closet(s), Ceiling Fan(s), Full Bath
- Area: 255
- Dimensions: 15 x 17
Bedroom 2
- Area: 121
- Dimensions: 11 x 11
Bedroom 3
- Area: 132
- Dimensions: 11 x 12
Bedroom 4
- Area: 110
- Dimensions: 10 x 11
Bedroom 5
- Area: 132
- Dimensions: 12 x 11
Primary bathroom
- Features: Shower Only
- Area: 88
- Dimensions: 8 x 11
Dining room
- Area: 130
- Dimensions: 13 x 10
Kitchen
- Area: 224
- Dimensions: 16 x 14
Living room
- Area: 240
- Dimensions: 16 x 15
Heating
- Central, Natural Gas
Cooling
- Central Air
Appliances
- Included: Cooktop, Microwave, Disposal, Dishwasher, Gas Water Heater
- Laundry: Main Level, Washer Hookup, Dryer Connection
Features
- Two Living Area, Liv/Din Combo, Eat-in Kitchen, Kitchen Island, Pantry, Game Room, Utility Room Inside, 1st Floor Lvl/No Steps, Master Downstairs, Ceiling Fan(s), Chandelier, Solid Counter Tops
- Flooring: Carpet, Vinyl
- Windows: Window Coverings
- Has basement: No
- Has fireplace: No
- Fireplace features: Not Applicable
Interior area
- Total interior livable area: 2,716 sqft
Property
Parking
- Total spaces: 2
- Parking features: Two Car Garage, Garage Door Opener
- Garage spaces: 2
Features
- Levels: Two
- Stories: 2
- Pool features: None, Community
Lot
- Size: 6,564 Square Feet
Details
- Parcel number: 049172160320
Construction
Type & style
- Home type: SingleFamily
- Property subtype: Single Family Residence
Materials
- Stone, Fiber Cement
- Foundation: Slab
- Roof: Composition
Condition
- Pre-Owned
- New construction: No
- Year built: 2024
Details
- Builder name: DR HORTON
Utilities & green energy
- Sewer: Sewer System
- Water: Water System
Community & HOA
Community
- Features: Clubhouse, Playground, Sports Court, Basketball Court
- Subdivision: Brookstone Creek
HOA
- Has HOA: Yes
- HOA fee: $252 quarterly
- HOA name: BROOKSTONE CREEK RESIDENTIAL COMMUNITY INC
Location
- Region: San Antonio
Financial & listing details
- Price per square foot: $174/sqft
- Annual tax amount: $8,443
- Price range: $473K - $473K
- Date on market: 7/29/2026
- Cumulative days on market: 15 days
- Listing terms: Conventional,FHA,VA Loan,Cash
Estimated market value
$464,900
$442,000 - $488,000
$2,691/mo
Price history
| Date | Event | Price |
|---|---|---|
| 7/29/2026 | Listed for sale | $473,000+3.7%$174/sqft |
Source:  LERA MLS #2004167 Report a problem LERA MLS #2004167 Report a problem | ||
| 8/26/2024 | Sold | -- |
Source: LERA MLS #1737795 Report a problem | ||
| 3/5/2024 | Price change | $455,950-0.2%$168/sqft |
Source: LERA MLS #1737795 Report a problem | ||
| 3/5/2024 | Price change | $456,865+0.4%$168/sqft |
Source:  DR Horton Report a problem DR Horton Report a problem | ||
| 12/7/2023 | Listed for sale | $454,865$167/sqft |
Source: LERA MLS #1737795 Report a problem | ||
Public tax history
Tax history is unavailable.
Monthly payment
Est. payment
Payment breakdown
Explore the cost of this home by adjusting the details. Changes won't be saved.Climate risks
Neighborhood: 78266
Nearby schools
GreatSchools rating
- 9/10Roan Forest Elementary SchoolGrades: PK-5Distance: 3.1 mi
- 9/10Hill MiddleGrades: 6-8Distance: 1.8 mi
- 8/10Johnson High SchoolGrades: 9-12Distance: 3 mi
Schools provided by the listing agent
- Elementary: Roan Forest
- Middle: Hill
- High: Johnson
- District: North East I.S.D.
Source: LERA MLS. This data may not be complete. We recommend contacting the local school district to confirm school assignments for this home.
- $441,1004 bd3 ba2.3k sqft21069 Rindle Ln, San Antonio, TX 78266Off Market
- $--4 bd2 ba2k sqft21064 Rindle Ln, San Antonio, TX 78266Sold
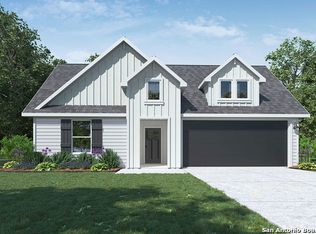
- $426,800-- bd-- ba-- sqft21064 Rindle Ln, San Antonio, TX 78266Off Market
- $--4 bd2 ba1.8k sqft20812 Rindle Ln, San Antonio, TX 78266Sold
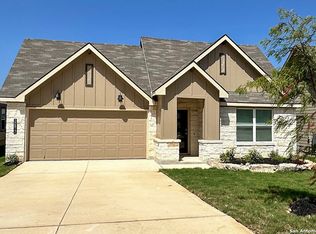
- $--4 bd2 ba2k sqft20894 Rindle Ln, San Antonio, TX 78266Sold
- $354,3003 bd2 ba1.5k sqft5022 Gully Way, San Antonio, TX 78266Off Market
- $426,8004 bd3 ba2.2k sqft5010 Gully Way, San Antonio, TX 78266Off Market
- $470,0004 bd3 ba2.6k sqft20804 Rindle Ln, San Antonio, TX 78266Off Market
A local agent can set up tours, give advice and negotiate with sellers.
Similar homes
- $405,0004 bd3 ba2.1k sqft21328 Ruby, San Antonio, TX 78266For Sale

 MLS ID #1939482, Daisy Morin TREC #756873, New Home Conexion Realty. LERA MLS
 - $485,0004 bd3 ba2.7k sqft5822 Agave Spine, San Antonio, TX 78261For Sale
 MLS ID #1953383, David Beere TREC #613871, Texas Premier Realty. LERA MLS
 - $499,0004 bd4 ba3.3k sqft2930 Elm Tree Park, San Antonio, TX 78259For Sale
 MLS ID #1934288, Ana Sarabia TREC #482136, Keller Williams Legacy. LERA MLS
 - $499,9993 bd3 ba2.3k sqft24302 Palermo, San Antonio, TX 78261For Sale
 MLS ID #1971412, Julius Herrera TREC #730115, C Akin 4 Realty LLC. LERA MLS
 - $334,0005 bd3 ba2.4k sqft5815 Akin Elm, San Antonio, TX 78261For SaleMLS ID #1959850, Amber Broadway TREC #618409, Opendoor Brokerage, LLC. LERA MLS
- $362,5003 bd2 ba1.6k sqft5022 Dancing Gopher, San Antonio, TX 78261For SaleMLS ID #1946676, Kimberly Bell TREC #737622, LPT Realty, LLC. LERA MLS
- $599,9005 bd4 ba3.3k sqft30872 SCHLATHER LN, Bulverde, TX 78163For SaleMLS ID #2008390, Cooper Wright TREC #494489, Park One Realty. LERA MLS
- $439,0384 bd3 ba2.7k sqft9569 WITTEN DR, San Antonio, TX 78254For SaleMLS ID #1994695, Toni Smart TREC #415719, Smart Group, REALTORS. LERA MLS
- $348,5003 bd3 ba2.1k sqft5914 Akin Pl, San Antonio, TX 78261For SaleMLS ID #1943904, Marcela Crouch TREC #637225, Exit 4 Texas. LERA MLS
- $495,0004 bd3 ba2.5k sqft410 Shadowbluff, San Antonio, TX 78216For SaleMLS ID #1918874, Karen Lares TREC #444594, Vortex Realty. LERA MLS
- $482,0004 bd4 ba2.2k sqft8501 UTOPIA BLVD, Selma, TX 78154New ConstructionMLS ID #1871952, Jose Gonzalez TREC #556198, Better Homes and Gardens Winans. LERA MLS
- $479,9004 bd4 ba3.4k sqft649 CAVAN, Cibolo, TX 78108For SaleMLS ID #1958862, Bill Schlip TREC #524057, Vista View Realty. LERA MLS
- $524,9004 bd3 ba2.3k sqft6718 Laura Hts, Schertz, TX 78154For SaleMLS ID #2000838, Jenny Leyva TREC #780907, Real Broker, LLC. LERA MLS
- $464,0004 bd3 ba3.1k sqft12135 Treewell, San Antonio, TX 78249For SaleMLS ID #1921798, Ernest Fernandez TREC #560797, JVL Real Estate. LERA MLS
- $374,9005 bd3 ba2.8k sqft4576 SCOTS ELM, Schertz, TX 78108For SaleMLS ID #1991385, George Sanders TREC #560421, Texas Premier Realty. LERA MLS
- $458,9003 bd2 ba2.2k sqft230 Sigel Ave, New Braunfels, TX 78132Active
 MLS ID #620148, Scott Bettersworth, Bettersworth Realty. Central Texas MLS
 - $375,0003 bd3 ba2.1k sqft11427 BALTIC DR, San Antonio, TX 78213For SaleMLS ID #2005122, John Blig TREC #591158, John Blig Real Estate Broker. LERA MLS
- $448,5004 bd4 ba2.9k sqft1239 Loma Ranch, New Braunfels, TX 78132For SaleMLS ID #1960588, Vincent Salas TREC #516943, Texas Home Realty. LERA MLS
- $490,0004 bd3 ba2.2k sqft27823 Dana Creek, Boerne, TX 78015For SaleMLS ID #1941184, John Spitzer TREC #702751, Christian Brother, REALTORS. LERA MLS
- $458,4994 bd4 ba2.4k sqft11107 Carlyle Springs, Live Oak, TX 78233New ConstructionLERA MLS
