Multiple offers received. Highest and best due 6/27 at 9pm.
Welcome to 20929 Sunnydale St – where comfort, space, and thoughtful upgrades come together in one beautiful package.
This move-in-ready home offers a warm and functional layout perfect for both everyday living and entertaining. The expansive great room is a standout feature, ideal for hosting holiday gatherings or cozy nights in. The large kitchen offers generous prep space—perfect for cooking together as a family—and flows effortlessly into the open living and dining areas.
Enjoy evenings under the backyard gazebo with the fire table glowing, or relax in the finished basement, whether you're catching a movie or squeezing in a workout. Outside, your spacious yard is a dream for dogs, kids, or gardening—truly your own private retreat.
Updates include a brand new roof (2025), updated lighting (including high-end West Elm fixtures), a new dishwasher, washing machine, Nest thermostat, security system, Phillips Hue basement lighting, and more. Storage is abundant, and thoughtful touches like guided outlet light plates and updated hardware throughout show the pride of ownership.
This home has it all—location, space, style, and smart improvements over time.
Don’t miss your chance to make Sunnydale your next address!
Sold for $415,000
$415,000
20929 Sunnydale St, Farmington Hills, MI 48336
3beds
3,280sqft
Single Family Residence
Built in 2000
0.49 Acres Lot
$424,300 Zestimate®
$127/sqft
$3,228 Estimated rent
Home value
$424,300
$395,000 - $454,000
$3,228/mo
Zestimate® history
Owner options
List your home for rent
$3,228/mo
Rent Zestimate®
Find your next renter with Zillow Rental Manager. Plus, with online applications, you can quickly screen prospective tenants – for free.
$3,228/mo
Rent Zestimate®
Refinance and save
$2,712/mo
Est. payment
Refinancing to a lower rate could help reduce your monthly payments and save thousands over the life of the loan.
$2,712/mo
Est. payment
Explore your selling options
Work with a Zillow partner agent
Leverage their expertise and Zillow's premium Showcase listings to get your home seen by more buyers.
Get startedList with your own agent
Get your home in front of millions of buyers by listing it on Zillow.
Learn how to do itSell it yourself
Take full control of how buyers see your home on Zillow by listing For Sale by Owner (FSBO).
List your homeWhat's special
Zillow last checked:
Listing updated:
Listed by:
Allison Maher 248-515-2201,
Century 21 Curran & Oberski,
Ashley Jolley 248-515-2201,
Century 21 Curran & Oberski
Bought with:
Emily Grish, 6501430953
Epique Realty
Source: Realcomp II,MLS#: 20251010025
Facts & features
Interior
Bedrooms & bathrooms
- Bedrooms: 3
- Bathrooms: 3
- Full bathrooms: 3
Primary bedroom
- Level: Entry
- Area: 256
- Dimensions: 16 X 16
Primary bedroom
- Level: Entry
- Area: 143
- Dimensions: 13 X 11
Bedroom
- Level: Entry
- Area: 143
- Dimensions: 13 X 11
Primary bathroom
- Level: Entry
- Area: 110
- Dimensions: 11 X 10
Other
- Level: Entry
- Area: 56
- Dimensions: 8 X 7
Other
- Level: Basement
- Area: 99
- Dimensions: 9 X 11
Family room
- Level: Basement
- Area: 300
- Dimensions: 25 X 12
Game room
- Level: Basement
- Area: 294
- Dimensions: 21 X 14
Laundry
- Level: Entry
- Area: 40
- Dimensions: 5 X 8
Living room
- Level: Entry
- Area: 288
- Dimensions: 16 X 18
Other
- Level: Basement
- Area: 156
- Dimensions: 13 X 12
Heating
- Forced Air, Natural Gas
Cooling
- Central Air
Appliances
- Included: Dishwasher, Disposal, Dryer, Free Standing Gas Range, Free Standing Refrigerator, Stainless Steel Appliances, Washer
Features
- Jetted Tub
- Basement: Finished,Full
- Has fireplace: Yes
- Fireplace features: Gas, Living Room
Interior area
- Total interior livable area: 3,280 sqft
- Finished area above ground: 1,640
- Finished area below ground: 1,640
Property
Parking
- Total spaces: 2
- Parking features: Two Car Garage, Attached, Direct Access, Electricityin Garage, Garage Door Opener
- Attached garage spaces: 2
Features
- Levels: One
- Stories: 1
- Entry location: GroundLevelwSteps
- Patio & porch: Patio, Porch
- Exterior features: Lighting
- Pool features: None
- Fencing: Fenced
Lot
- Size: 0.49 Acres
- Dimensions: 80 x 266
Details
- Parcel number: 2334426055
- Special conditions: Short Sale No,Standard
Construction
Type & style
- Home type: SingleFamily
- Architectural style: Ranch
- Property subtype: Single Family Residence
Materials
- Brick, Vinyl Siding
- Foundation: Basement, Poured, Sump Pump
- Roof: Asphalt
Condition
- New construction: No
- Year built: 2000
Utilities & green energy
- Sewer: Public Sewer
- Water: Public
Community & HOA
Community
- Subdivision: SUPRVRS 13 - FARMINGTON HILLS
HOA
- Has HOA: No
Location
- Region: Farmington Hills
Financial & listing details
- Price per square foot: $127/sqft
- Tax assessed value: $118,730
- Annual tax amount: $4,811
- Date on market: 6/26/2025
- Cumulative days on market: 5 days
- Listing agreement: Exclusive Right To Sell
- Listing terms: Cash,Conventional,FHA,Va Loan
- Exclusions: Exclusion(s) Do Not Exist
Price history
| Date | Event | Price |
|---|---|---|
| 7/25/2025 | Sold | $415,000+15.3%$127/sqft |
Source:  Realcomp II #20251010025 Report a problem Realcomp II #20251010025 Report a problem | ||
| 7/5/2025 | Pending sale | $360,000$110/sqft |
Source: Realcomp II #20251010025 Report a problem | ||
| 6/26/2025 | Listed for sale | $360,000+32.8%$110/sqft |
Source: Realcomp II #20251010025 Report a problem | ||
| 10/31/2016 | Sold | $271,100+0.4%$83/sqft |
Source: Public Record Report a problem | ||
| 9/19/2016 | Listed for sale | $269,900+9.3%$82/sqft |
Source: Keller Williams Rlty West Bloomfield M C #216092859 Report a problem | ||
| 4/17/2002 | Sold | $247,000+569.4%$75/sqft |
Source: Public Record Report a problem | ||
| 2/22/2000 | Sold | $36,900$11/sqft |
Source: Public Record Report a problem | ||
Public tax history
| Year | Property taxes | Tax assessment |
|---|---|---|
| 2025 | -- | $136,070 |
| 2024 | -- | $136,070 +7.1% |
| 2023 | -- | $127,030 +5.1% |
| 2022 | -- | $120,850 +12.6% |
| 2021 | -- | $107,320 +4.4% |
| 2020 | -- | $102,830 -5.6% |
| 2019 | -- | $108,950 +1.6% |
| 2018 | -- | $107,220 +22.4% |
| 2015 | -- | $87,620 +9.3% |
| 2014 | -- | $80,150 -7.5% |
| 2011 | -- | $86,640 -17.6% |
| 2010 | -- | $105,100 |
| 2009 | -- | $105,100 |
| 2003 | -- | -- |
| 2002 | -- | $117,120 |
Find assessor info on the county website
Neighborhood: 48336
Nearby homes
- $421,3004 bd3 ba2.8k sqft20965 Sunnydale St, Farmington Hills, MI 48336Off Market
- $343,9004 bd4 ba2.2k sqft20911 Sunnydale St, Farmington Hills, MI 48336Off Market
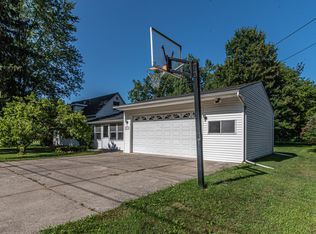
- $383,1004 bd4 ba2k sqft20911 Sunnydale St, Farmington, MI 48336Off Market
- $---- bd-- ba-- sqft20911 Sunnydale St, Farmington hills, MI 48336Off Market
- $355,0004 bd2 ba2k sqft21185 Osmus St, Farmington, MI 48336Sold
- $260,0004 bd1 ba2.1k sqft20969 Sunnydale St, Farmington Hills, MI 48336Off Market
- $270,0003 bd3 ba2.1k sqft20901 Sunnydale St, Farmington Hills, MI 48336Sold
- $277,2004 bd1 ba1.1k sqft20973 Sunnydale St, Farmington Hills, MI 48336Off Market
Nearby schools
GreatSchools rating
- 5/10Grandview Elementary SchoolGrades: PK-5Distance: 1.2 mi
- 4/10Clarenceville Middle SchoolGrades: 6-8Distance: 1.3 mi
- 5/10Clarenceville High SchoolGrades: 9-12Distance: 1.3 mi
Get a cash offer in 3 minutes
Find out how much your home could sell for in as little as 3 minutes with a no-obligation cash offer.
Estimated market value
$424,300
Get a cash offer in 3 minutes
Find out how much your home could sell for in as little as 3 minutes with a no-obligation cash offer.
Estimated market value
$424,300
- Michigan
- Oakland County
- Farmington Hills
- 48336
- 20929 Sunnydale St
Nearby cities
Nearby zip codes
Other Farmington Hills Topics
- Apartments for Rent in 48336
- Houses for Sale in 48336
- Houses for Rent in 48336
- 48336 Real Estate
- Farmington Hills Condos
- Houses for Sale in Farmington Hills
- Newest Listings in Farmington Hills
- Farmington Hills Home Values
- Farmington Hills Real Estate Agents
- Farmington Hills Refinance
- Farmington Hills Mortgage Rates
