Welcome to this beautiful 4 bedroom/2.5 bath single story custom home that sits on an oversized corner lot in a highly desirable Clovis neighborhood with a sparkling pebble tech pool! As you enter the front double doors, you will see one of the two living spaces. Formal living & dining rooms allow lots of light with the large windows. Just beyond these two rooms, you will find an open floor concept that has a large kitchen and a lovely family room with vaulted peak ceilings & exposed beams, gas fireplace with a blower, real hardwood flooring, floor-to-ceiling windows & sliding glass doors that look out to the beautiful manicured backyard with an inviting pool and covered patio. The Kitchen is huge with an extended breakfast bar, eating area, granite countertops, large walk-in pantry, tons of cabinets, and large built-in curio cabinets along the entire side of the kitchen, dual GE ovens, microwave, Jenn Air stove top, and dual sinks. Behind the kitchen area is a laundry room with sink, upper cabinets and the 4th bedroom that could be used as an office and is isolated with a door entrance leading outside. The remaining 3 bedrooms which include the primary bedroom all have walk-in-closets. The hall bathroom has dual sinks and a walk- in-tub. The Primary bedroom has sliding glass doors to the backyard. Don't delay..come see this home today!
Sold for $574,110
$574,110
2093 Alamos Ave, Clovis, CA 93611
3beds
3baths
2,568sqft
Residential, Single Family Residence
Built in 1979
0.31 Acres Lot
$596,400 Zestimate®
$224/sqft
$3,099 Estimated rent
Home value
$596,400
$555,000 - $644,000
$3,099/mo
Zestimate® history
Owner options
List your home for rent
$3,099/mo
Rent Zestimate®
Find your next renter with Zillow Rental Manager. Plus, with online applications, you can quickly screen prospective tenants – for free.
$3,099/mo
Rent Zestimate®
Refinance and save
$3,864/mo
Est. payment
Refinancing to a lower rate could help reduce your monthly payments and save thousands over the life of the loan.
$3,864/mo
Est. payment
Explore your selling options
Work with a Zillow partner agent
Leverage their expertise and Zillow's premium Showcase listings to get your home seen by more buyers.
Get startedList with your own agent
Get your home in front of millions of buyers by listing it on Zillow.
Learn how to do itSell it yourself
Take full control of how buyers see your home on Zillow by listing For Sale by Owner (FSBO).
List your homeWhat's special
Sparkling pebble tech poolManicured backyardOpen floor conceptCorner lotFloor-to-ceiling windowsGranite countertopsLarge kitchen
Zillow last checked:
Listing updated:
Listed by:
Kerry L. Crabill DRE #01923447 559-907-7570,
Realty Concepts, Ltd. - Clovis
Bought with:
Mario Jr Pinedo, DRE #02089256
Bonadelle Realty, Inc.
Source: Fresno MLS,MLS#: 624691Originating MLS: Fresno MLS
Facts & features
Interior
Bedrooms & bathrooms
- Bedrooms: 3
- Bathrooms: 3
Primary bedroom
- Area: 0
- Dimensions: 0 x 0
Bedroom 1
- Area: 0
- Dimensions: 0 x 0
Bedroom 2
- Area: 0
- Dimensions: 0 x 0
Bedroom 3
- Area: 0
- Dimensions: 0 x 0
Bedroom 4
- Area: 0
- Dimensions: 0 x 0
Bathroom
- Features: Shower
Dining room
- Features: Formal, Family Room/Area
- Area: 0
- Dimensions: 0 x 0
Family room
- Area: 0
- Dimensions: 0 x 0
Kitchen
- Features: Eat-in Kitchen, Breakfast Bar, Pantry
- Area: 0
- Dimensions: 0 x 0
Living room
- Area: 0
- Dimensions: 0 x 0
Basement
- Area: 0
Heating
- Has Heating (Unspecified Type)
Cooling
- Central Air, Whole House Fan
Appliances
- Included: Built In Range/Oven, Electric Appliances, Disposal, Dishwasher, Microwave
- Laundry: Inside, Electric Dryer Hookup
Features
- Isolated Bedroom, Built-in Features
- Flooring: Carpet, Tile
- Windows: Double Pane Windows
- Number of fireplaces: 1
- Fireplace features: Gas
- Common walls with other units/homes: No One Below
Interior area
- Total structure area: 2,568
- Total interior livable area: 2,568 sqft
Property
Parking
- Parking features: Garage - Attached, Open
- Has attached garage: Yes
- Has uncovered spaces: Yes
Features
- Levels: One
- Stories: 1
- Entry location: Ground Floor
- Patio & porch: Covered
- Has private pool: Yes
- Pool features: Pebble, Private, In Ground
- Fencing: Fenced
Lot
- Size: 0.31 Acres
- Dimensions: 102 x 132
- Features: Rural, Corner Lot, Sprinklers In Front, Sprinklers In Rear, Mature Landscape
Details
- Additional structures: Shed(s)
- Parcel number: 55205208
- Zoning: R1B
Construction
Type & style
- Home type: SingleFamily
- Architectural style: Contemporary
- Property subtype: Residential, Single Family Residence
Materials
- Stucco, Brick
- Foundation: Concrete
- Roof: Composition
Condition
- Year built: 1979
Utilities & green energy
- Sewer: Public Sewer
- Water: Public
- Utilities for property: Public Utilities
Community & HOA
Location
- Region: Clovis
Financial & listing details
- Price per square foot: $224/sqft
- Tax assessed value: $585,582
- Date on market: 1/31/2025
- Cumulative days on market: 3 days
- Listing agreement: Exclusive Right To Sell
- Listing terms: Government,Conventional,Cash
Price history
| Date | Event | Price |
|---|---|---|
| 3/4/2025 | Sold | $574,110-0.2%$224/sqft |
Source: Fresno MLS #624691 Report a problem | ||
| 2/4/2025 | Pending sale | $575,000$224/sqft |
Source: Fresno MLS #624691 Report a problem | ||
| 1/31/2025 | Listed for sale | $575,000$224/sqft |
Source: Fresno MLS #624691 Report a problem | ||
Public tax history
| Year | Property taxes | Tax assessment |
|---|---|---|
| 2026 | -- | $585,582 +148.1% |
| 2025 | $2,712 +2% | $236,026 +2% |
| 2024 | $2,659 +2% | $231,399 +2% |
| 2023 | $2,607 +1.4% | $226,862 +2% |
| 2022 | $2,571 +2.9% | $222,415 +2% |
| 2021 | $2,497 +0.4% | $218,054 +1% |
| 2020 | $2,487 +2% | $215,819 +2% |
| 2019 | $2,437 +2.3% | $211,589 +2% |
| 2018 | $2,382 +1.8% | $207,441 +2% |
| 2017 | $2,340 +3.6% | $203,374 +2% |
| 2016 | $2,260 -1.9% | $199,388 +1.5% |
| 2015 | $2,303 +5.6% | $196,394 +2% |
| 2014 | $2,182 | $192,548 +0.5% |
| 2013 | -- | $191,679 +2% |
| 2012 | -- | $187,921 +2% |
| 2011 | -- | $184,237 +0.8% |
| 2010 | -- | $182,861 -0.2% |
| 2009 | -- | $183,296 +2% |
| 2008 | -- | $179,703 +2% |
| 2007 | -- | $176,180 +2% |
| 2006 | -- | $172,726 +2% |
| 2005 | -- | $169,340 +2% |
| 2004 | -- | $166,021 +1.9% |
| 2003 | -- | $162,979 +2% |
| 2002 | -- | $159,785 +2% |
| 2001 | $1,813 | $156,653 |
Find assessor info on the county website
Neighborhood: 93611
Nearby homes
- $558,9003 bd2 ba2.1k sqft2083 Alamos Ave, Clovis, CA 93611Off Market
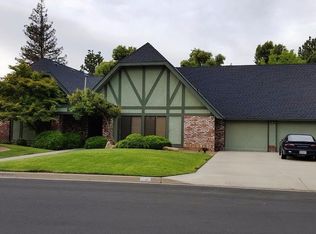
- $480,0003 bd2 ba1.8k sqft2094 Fairmont Ave, Clovis, CA 93611Sold

- $595,8003 bd2 ba2.1k sqft2084 Fairmont Ave, Clovis, CA 93611Off Market
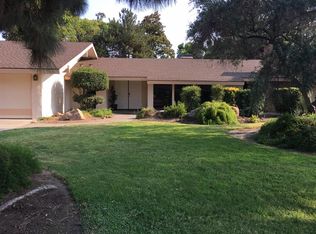
- $650,0004 bd3 ba2.4k sqft2133 Alamos Ave, Clovis, CA 93611Sold
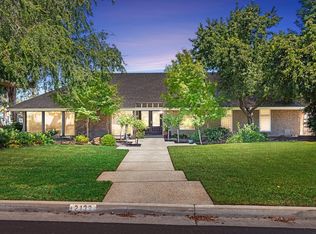
- $535,7003 bd2 ba1.9k sqft2102 Alamos Ave, Clovis, CA 93611Off Market
- $654,6004 bd3 ba2.7k sqft2073 Alamos Ave, Clovis, CA 93611Off Market
- $574,1003 bd2 ba2k sqft2124 Fairmont Ave, Clovis, CA 93611Off Market
- $529,9003 bd2 ba2.1k sqft2122 Alamos Ave, Clovis, CA 93611Off Market
Nearby schools
GreatSchools rating
- 6/10Gettysburg Elementary SchoolGrades: K-6Distance: 0.5 mi
- 8/10Reyburn Intermediate SchoolGrades: 7-8Distance: 1.8 mi
- 8/10Clovis East High SchoolGrades: 9-12Distance: 2 mi
Schools provided by the listing agent
- Elementary: Gettysburg
- Middle: Clark
- High: Clovis
Source: Fresno MLS. This data may not be complete. We recommend contacting the local school district to confirm school assignments for this home.
Get a cash offer in 3 minutes
Find out how much your home could sell for in as little as 3 minutes with a no-obligation cash offer.
Estimated market value
$596,400
Get a cash offer in 3 minutes
Find out how much your home could sell for in as little as 3 minutes with a no-obligation cash offer.
Estimated market value
$596,400
- California
- Fresno County
- Clovis
- 93611
- 2093 Alamos Ave
