Skip main navigation
Off market
  • $436,500

    2093 Artistic Flair Walk, Henderson, NV 89044

    3beds
    1,640sqft
    Single Family
    Built in 2010
    3,049 Square Feet Lot
    $436,500 Zestimate®
    $266/sqft
    $2,124 Estimated rent

    Home value

    $436,500

    $415,000 - $458,000

    $2,124/mo

    Zestimate® history
    Loading
    Loading...

    Owner options

    List your home for rent

    $2,124/mo

    Rent Zestimate®

    Find your next renter with Zillow Rental Manager. Plus, with online applications, you can quickly screen prospective tenants – for free.

    Learn more

    $2,124/mo

    Rent Zestimate®

    Refinance and save

    $2,615/mo

    Est. payment

    Refinancing to a lower rate could help reduce your monthly payments and save thousands over the life of the loan.

    See today's rates

    $2,615/mo

    Est. payment

    Explore your selling options

    Work with a Zillow partner agent

    Leverage their expertise and Zillow's premium Showcase listings to get your home seen by more buyers.

    Get started

    List with your own agent

    Get your home in front of millions of buyers by listing it on Zillow.

    Learn how to do it

    Sell it yourself

    Take full control of how buyers see your home on Zillow by listing For Sale by Owner (FSBO).

    List your home

    What's special

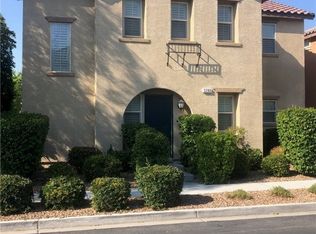
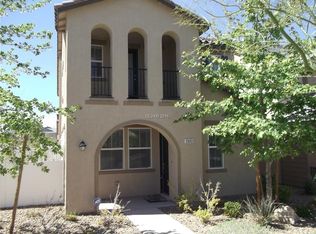
    Dazzling 3 bedrooms, 2.5 bathrooms, two-story home with a loft located in the beautiful Inspirada master-planned community at Henderson! This home is in a great district that promotes an active and social lifestyle. It is nicely situated on a corner lot with a park-like setting in front of the entry door including a grassy area, large trees, mature landscaping, and walking path and the garage is in the back! The residence has great curb appeal with a balcony and pleasant front porch welcoming into the home. The entry reveals an open and airy layout featuring a spacious family room modernly combined with a dining area and a stylish bright kitchen in one comfortable living area. The interior boasts a stairway upon entry, media niche in the family room, upgraded two-tone paint, contemporary fixtures, and wood-like laminate flooring running endlessly throughout the main level. The kitchen is designed with all fine components of resent trends starting with white cabinets and shaker style doors, quartz countertops, black appliances, luxurious tile custom backsplash, stainless steel deep sink, long breakfast bar, recessed lighting, pantry, and finished with modish chrome fixtures. The breakfast bar overlooks the dining space and there is a sliding glass door leading out to the side yard patio. The laundry room is on the ground level and all of the bedrooms are located upstairs along with a cozy loft designed with a niche for a deck. The owner's suite is large and comfortable with a grand double door entry, ceiling fan with a light fixture, walk-in closet, and a private balcony with views of the community greenbelt for outdoor enjoyment and relaxing time. The attached master bathroom is designed with a custom framed mirror, dual sinks, solid surface countertop, water closet, garden tub, and a separate walk-in shower. This residence is complete with an attached 2-car garage with entry to the house and restful side yard finished with patio, artificial grass, and mature landscape. Home is located in a wonderful neighborhood offering resort-style living with community pools and spas, a clubhouse, dog park, tennis, bocce ball, volleyball, and basketball courts, baseball field, splash pad, play equipment, and several parks. There is nearby shopping, restaurants, and access to St. Rose Parkway and Interstate I-15. Contact us NOW for further details and viewing appointments.

    This property is off market, which means it's not currently listed for sale or rent on Zillow. This may be different from what's available on other websites or public sources.

    Facts & features

    Interior

    Bedrooms & bathrooms
    • Bedrooms: 3
    • Bathrooms: 3
    • Full bathrooms: 2
    • 1/2 bathrooms: 1
    Heating
    • Forced air, Gas
    Cooling
    • Central
    Appliances
    • Included: Dishwasher, Garbage disposal, Microwave, Range / Oven, Refrigerator
    Features
    • ceiling fans, attic
    • Flooring: Carpet, Laminate
    Interior area
    • Total interior livable area: 1,640 sqft

    Property

    Parking
    • Total spaces: 2
    • Parking features: Garage - Attached
    Features
    • Exterior features: Stucco
    • Has view: Yes
    • View description: Park
    Lot
    • Size: 3,049 Square Feet
    Details
    • Parcel number: 19114516023

    Construction

    Type & style
    • Home type: SingleFamily
    • Architectural style: other
    • Property subtype: Single Family
    Materials
    • Frame
    • Roof: Tile
    Condition
    • Year built: 2010
    • Major remodel year: 2010

    Utilities & green energy

    • Utilities for property: wired

    Community & HOA

    HOA
    • Has HOA: Yes
    • HOA fee: $85 monthly
    Location
    • Region: Henderson

    Financial & listing details

    • Price per square foot: $266/sqft
    • Tax assessed value: $341,997
    • Annual tax amount: $1,361

    Price history

    DateEventPrice
    5/28/2020Sold$330,000-2%$201/sqft
    Source: LVR #2186259 Report a problem
    4/30/2020Pending sale$336,900$205/sqft
    Source: GK Properties Report a problem
    3/26/2020Listed for sale$336,900+5.4%$205/sqft
    Source: Gk Properties Report a problem
    3/13/2020Sold$319,753+4.2%$195/sqft
    Source: Public Record Report a problem
    9/19/2018Sold$307,000-1%$187/sqft
    Source: LVR #2024469 Report a problem
    9/18/2018Pending sale$310,000$189/sqft
    Source: Love Local Real Estate #2024469 Report a problem
    9/18/2018Listed for sale$310,000$189/sqft
    Source: Love Local Real Estate #2024469 Report a problem
    9/18/2018Pending sale$310,000$189/sqft
    Source: Love Local Real Estate #2024469 Report a problem
    9/14/2018Listed for sale$310,000$189/sqft
    Source: Love Local Real Estate #2024469 Report a problem
    8/25/2018Pending sale$310,000$189/sqft
    Source: Love Local Real Estate #2024469 Report a problem
    8/21/2018Listed for sale$310,000+10.3%$189/sqft
    Source: Love Local Real Estate #2024469 Report a problem
    1/11/2018Sold$281,000-1.4%$171/sqft
    Source: LVR #1953040 Report a problem
    12/15/2017Listed for sale$284,900+54.4%$174/sqft
    Source: Urban Nest Realty #1953040 Report a problem
    5/7/2010Sold$184,477$112/sqft
    Source: Public Record Report a problem

    Public tax history

    YearProperty taxesTax assessment
    2026$1,361 -35.9%$119,699 -1%
    2025$2,123 +3%$120,859 +11.6%
    2024$2,062 +3%$108,264 +10.7%
    2023$2,002 -1.5%$97,764 +6.1%
    2022$2,032 +7.7%$92,134 +0.8%
    2021$1,887 +6.7%$91,383 +2.6%
    2020$1,768 +4.8%$89,104 +9.3%
    2019$1,687 +6.9%$81,507
    2018$1,578 $81,507 +4.7%
    2017$1,578 $77,822 +13.7%
    2016$1,578 +3.3%$68,470 +24.2%
    2015$1,528 $55,146 +9.1%
    2014$1,528 $50,544
    2013-- $50,544 -0.9%
    2012-- $51,005 -13.2%
    2011-- $58,730
    Find assessor info on the county website

    Neighborhood: West Henderson

    Nearby schools

    GreatSchools rating
    Schools provided by the listing agent
    • Elementary: Ellis
    • Middle: Webb
    • High: Liberty
    • District: Clark

    Source: The MLS. This data may not be complete. We recommend contacting the local school district to confirm school assignments for this home.

    Get a cash offer in 3 minutes
    Find out how much your home could sell for in as little as 3 minutes with a no-obligation cash offer.
    Estimated market value
    $436,500
    Get a cash offer in 3 minutes
    Find out how much your home could sell for in as little as 3 minutes with a no-obligation cash offer.
    Estimated market value
    $436,500