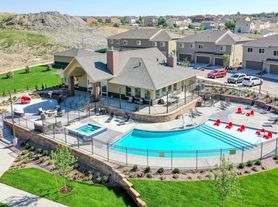

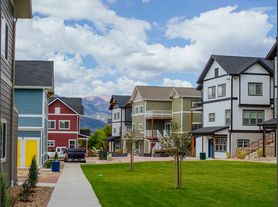
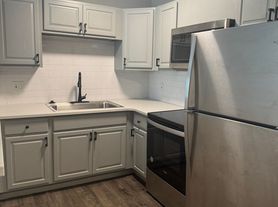
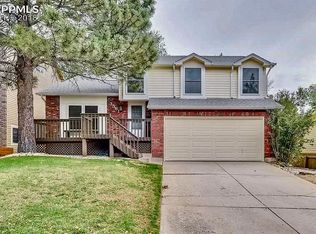
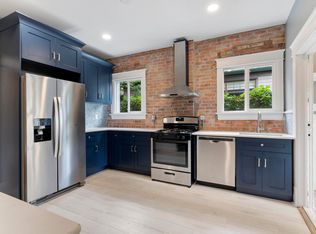
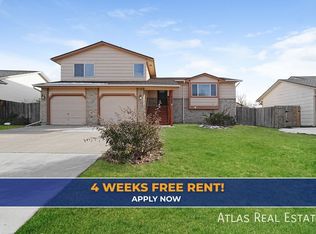
Discover a modern 3-bedroom, 2.5-bath home in Colorado Springs featuring an open floorplan with LVP flooring and built-in features. The kitchen is equipped with stainless steel appliances including refrigerator, oven, microwave, dishwasher, garbage disposal, a kitchen island and breakfast bar. Spacious walk-in closets provide ample storage, and central A/C adds comfort year-round. Outside, residents have access to a pool and clubhouse, and the property sits near parks and trails. A two-car attached garage is included, and a furnished option is available for convenience.
Application Requirements:
- Minimum 650 credit score
- Monthly gross income at least 2x monthly rent
- Pass a state and national background check
Move-In Cost:
- Security deposit $3000
Pet Policy:
- we will allow one or two small dogs (less than 35lbs)
Parking:
- 2 Car Garage
PORTABLE SCREENING REPORT HB23-1099:
1. The prospective tenant has the right to provide to the landlord a portable screening report, as defined in Section 38-12-902 (2.5), Colorado Revised Statutes; and
2. If the prospective tenant provides the landlord with a portable tenant screening report, the landlord is prohibited from:
* Charging the prospective tenant a rental application fee; or
* Charging the prospective tenant a fee for the landlord to access or use the portal tenant screening report.
This portable screening report MUST be within the previous 30 days of your application.
House for rent
Single family residence
Available now
Small dogs OK
Air conditioner
Attached garage parking
What's special
- 57 days |
- -- |
- -- |
Zillow last checked:
Listing updated:
Travel times

Let’s turn your rent into credit progress
Build credit history with every on-time payment and get credit for the payment you’re already making.
Facts & features
Interior
Bedrooms & bathrooms
- Bedrooms: 3
- Bathrooms: 3
- Full bathrooms: 2
- 1/2 bathrooms: 1
Cooling
- Air Conditioner
Appliances
- Included: Dishwasher, Garbage Disposal, Microwave Oven, Oven, Refrigerator
Features
- Bar, Breakfast Bar, Built-in Features, Kitchen Island, Open Floorplan
- Furnished: Yes
Interior area
- Total interior livable area: 1,692 sqft
Property
Parking
- Parking features: Attached, Garage
- Has attached garage: Yes
- Details: Contact manager
Features
- Exterior features: Furnished option available, Lvp Flooring, Near Parks & Trails, Stainless Steel Appliances, Walk-In Closets
- Has private pool: Yes
- Pool features: Pool
Details
- Additional structures: Garage(s)
- Parcel number: 6428305009
Construction
Type & style
- Home type: SingleFamily
- Property subtype: Single Family Residence
Materials
- Fiber Cement
Condition
- Year built: 2020
Community & HOA
Location
- Region: Colorado Springs
Financial & listing details
- Lease term: Contact For Details
Price history
| Date | Event | Price |
|---|---|---|
| 10/1/2026 | Price change | $2,100-2.3%$1/sqft |
Source: Zillow Rentals Report a problem | ||
| 9/10/2026 | Price change | $2,150-2.1%$1/sqft |
Source: Zillow Rentals Report a problem | ||
| 8/21/2026 | Listing removed | $359,900$213/sqft |
Source:  elevateMLS #9851761 Report a problem elevateMLS #9851761 Report a problem | ||
| 8/15/2026 | Listed for rent | $2,195+3.5%$1/sqft |
Source: Zillow Rentals Report a problem | ||
| 7/10/2026 | Price change | $359,900-2.5%$213/sqft |
Source: elevateMLS #9851761 Report a problem | ||
| 5/23/2026 | Listed for sale | $369,000+28.5%$218/sqft |
Source: elevateMLS #9851761 Report a problem | ||
| 5/5/2026 | Listing removed | $2,121$1/sqft |
Source: Zillow Rentals Report a problem | ||
| 4/13/2026 | Price change | $2,121-12.5%$1/sqft |
Source: Zillow Rentals Report a problem | ||
| 3/12/2026 | Price change | $2,424-11.1%$1/sqft |
Source: Zillow Rentals Report a problem | ||
| 2/23/2026 | Price change | $2,727-3.6%$2/sqft |
Source: Zillow Rentals Report a problem | ||
| 1/28/2026 | Listed for rent | $2,828+28.5%$2/sqft |
Source: Zillow Rentals Report a problem | ||
| 5/14/2025 | Listing removed | $2,200$1/sqft |
Source: Zillow Rentals Report a problem | ||
| 5/7/2025 | Listed for rent | $2,200$1/sqft |
Source: Zillow Rentals Report a problem | ||
| 7/6/2020 | Sold | $287,242$170/sqft |
Source: Public Record Report a problem | ||