STUNNING CUSTOM-BUILT BOB WEBB TOWNHOME WITH ELEVATOR IN A TRANQUIL, PARK-LIKE SETTING BACKING TO MATURE TREES. THIS RARE END UNIT IS ONE OF THE LARGEST IN THE COMMUNITY. THE HOME OFFERS 4 BEDROOMS, 3.5 BATHS, A FIRST-FLOOR OFFICE, AND AN ATTACHED 2-CAR GARAGE. THE RECENTLY UPDATED KITCHEN SHOWCASES WHITE CABINETRY, STAINLESS APPLIANCES, TILE BACKSPLASH, UNDER-CABINET LIGHTING, AND PENINSULA SEATING OPEN TO THE DINING AREA. ENJOY BEAUTIFUL NATURAL LIGHT THROUGHOUT, WITH A FIREPLACE BOTH IN THE DINING ROOM AND THE LOWER-LEVEL GREAT ROOM. THE FULLY FINISHED WALKOUT LOWER LEVEL PROVIDES ADDITIONAL LIVING SPACE WITH FIREPLACE, GUEST OR SECOND OWNER'S SUITE, AND ACCESS TO A PRIVATE PATIO SURROUNDED BY TREES. THE PRIMARY SUITE ON THE SECOND FLOOR FEATURES A LUXURIOUS BATH AND WALK-IN CLOSET. THE ELEVATOR CONNECTS 1ST FLOOR AND LOWER LEVEL FOR EASY ACCESS. ELEVATOR CAN BE MODIFIED TO GO TO 2ND FLOOR IF NEEDED. OUTDOOR SPACES INCLUDE A LARGE DECK OFF THE MAIN LIVING AREA AND A LOWER LEVEL PATIO PERFECT FOR RELAXING OR ENTERTAINING. COMMUNITY AMENITIES INCLUDE A POOL, WALKING PATHS, AND BEAUTIFULLY LANDSCAPED GROUNDS. CONVENIENTLY LOCATED BETWEEN POLARIS AND EASTON WITH EASY ACCESS TO RESTAURANTS, SHOPS, AND ENTERTAINMENT. A RARE OPPORTUNITY TO OWN A REFINED, ELEVATOR-EQUIPPED BOB WEBB CUSTOM BUILT HOME IN A BEAUTIFUL NATURAL PARK SETTING! DON'T MISS AN OPPORTUNITY LIKE THIS!!!
Sold for $325,000
$325,000
2093 Brookhurst Ave #B, Columbus, OH 43229
4beds
2,455sqft
Condominium
Built in 1978
-- sqft lot
$320,300 Zestimate®
$132/sqft
$2,382 Estimated rent
Home value
$320,300
$304,000 - $336,000
$2,382/mo
Zestimate® history
Owner options
List your home for rent
$2,382/mo
Rent Zestimate®
Find your next renter with Zillow Rental Manager. Plus, with online applications, you can quickly screen prospective tenants – for free.
$2,382/mo
Rent Zestimate®
Refinance and save
$2,644/mo
Est. payment
Refinancing to a lower rate could help reduce your monthly payments and save thousands over the life of the loan.
$2,644/mo
Est. payment
Explore your selling options
Work with a Zillow partner agent
Leverage their expertise and Zillow's premium Showcase listings to get your home seen by more buyers.
Get startedList with your own agent
Get your home in front of millions of buyers by listing it on Zillow.
Learn how to do itSell it yourself
Take full control of how buyers see your home on Zillow by listing For Sale by Owner (FSBO).
List your homeWhat's special
Beautifully landscaped groundsFirst-floor officeBeautiful natural light throughoutStainless appliancesUnder-cabinet lightingWhite cabinetryRecently updated kitchen
Zillow last checked:
Listing updated:
Listed by:
Michael A Casey 614-478-2121,
RE/MAX Connection
Bought with:
Rayna J Morgan, 2013000595
e-Merge Real Estate
Source: Columbus and Central Ohio Regional MLS ,MLS#: 226018002
Facts & features
Interior
Bedrooms & bathrooms
- Bedrooms: 4
- Bathrooms: 4
- Full bathrooms: 3
- 1/2 bathrooms: 1
Heating
- Forced Air
Cooling
- Central Air
Appliances
- Included: Dishwasher, Electric Range, Refrigerator
Features
- Flooring: Carpet, Ceramic/Porcelain
- Windows: Insulated Windows
- Basement: Walk-Out Access,Egress Window(s),Full
- Number of fireplaces: 2
- Fireplace features: Wood Burning, Gas Log
- Common walls with other units/homes: 2+ Common Walls
Interior area
- Total structure area: 1,770
- Total interior livable area: 2,455 sqft
Property
Parking
- Total spaces: 2
- Parking features: Garage Door Opener, Attached
- Garage spaces: 2
Features
- Levels: Three Or More
- Patio & porch: Patio, Deck
- Has private pool: Yes
Lot
- Size: 1,306 Square Feet
- Features: Wooded
Details
- Parcel number: 010175598
- Special conditions: Standard
Construction
Type & style
- Home type: Condo
- Architectural style: Traditional,Modern
- Property subtype: Condominium
Materials
- Foundation: Block
Condition
- New construction: No
- Year built: 1978
Utilities & green energy
- Sewer: Public Sewer
- Water: Public
Community & HOA
Community
- Subdivision: Willowick
HOA
- Has HOA: Yes
- Amenities included: Park, Pool
- Services included: Maintenance Grounds, Insurance, Sewer, Water, Snow Removal
- HOA fee: $475 monthly
Location
- Region: Columbus
Financial & listing details
- Price per square foot: $132/sqft
- Annual tax amount: $3,277
- Date on market: 5/20/2026
Price history
| Date | Event | Price |
|---|---|---|
| 7/24/2026 | Sold | $325,000$132/sqft |
Source:  Columbus and Central Ohio Regional MLS #226018002 Report a problem Columbus and Central Ohio Regional MLS #226018002 Report a problem | ||
| 6/11/2026 | Contingent | $325,000$132/sqft |
Source: Columbus and Central Ohio Regional MLS #226018002 Report a problem | ||
| 5/20/2026 | Listed for sale | $325,000$132/sqft |
Source: Columbus and Central Ohio Regional MLS #226018002 Report a problem | ||
Public tax history
Tax history is unavailable.
Neighborhood: Northgate
Nearby homes
- $316,9004 bd4 ba2.4k sqft2093 Brookhurst Ave, Columbus, OH 43229Off Market
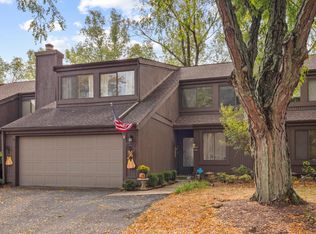
- $274,7003 bd3 ba644 sqft2091 Brookhurst Ave, Columbus, OH 43229Off Market
- $254,6003 bd2 ba884 sqft2095 Brookhurst Ave, Columbus, OH 43229Off Market
- $260,0003 bd3 ba884 sqft2089 Brookhurst Ave, Columbus, OH 43229Sold
- $240,8002 bd2 ba668 sqft2099 Brookhurst Ave, Columbus, OH 43229Off Market
- $260,0003 bd4 ba2.4k sqft2089 Brookhurst Ave #D, Columbus, OH 43229Sold
- $313,5004 bd4 ba3.2k sqft2101 Brookhurst Ave, Columbus, OH 43229Off Market
- $228,0002 bd2 ba668 sqft2090 Brookhurst Ave, Columbus, OH 43229Off Market
Nearby schools
GreatSchools rating
- 5/10Northgate IntermediateGrades: 4-5Distance: 0.2 mi
- 6/10Woodward Park Middle SchoolGrades: 6-8Distance: 2.3 mi
- 3/10Beechcroft High SchoolGrades: 9-12Distance: 0.6 mi
Get a cash offer in 3 minutes
Find out how much your home could sell for in as little as 3 minutes with a no-obligation cash offer.
Estimated market value
$320,300
Get a cash offer in 3 minutes
Find out how much your home could sell for in as little as 3 minutes with a no-obligation cash offer.
Estimated market value
$320,300
- Ohio
- Franklin County
- Columbus
- 43229
- Northgate
- 2093 Brookhurst Ave Unit B
Nearby cities
Nearby neighborhoods
Nearby zip codes
Other Columbus Topics
