Incredible and immaculate condition! This brick, 3 bedroom, 2 and a-half bath home shows like new construction, only better. Master bedroom with full bath. Enjoy the convenience of the attached 2 car garage. The perfect hardwood floors have never been walked on with shoes. The natural wood trim throughout the home is the perfect complement to the high shine wood floors. The entryway opens to a spacious living room, dining room combination. Open concept main floor plan features a modern kitchen that features natural wood cabinets, granite countertops and a high end Bosch dishwasher. The large eating area connects to the spacious family room with a dry-fit natural stone fireplace and sliding glass doors that provide ample natural light and flows to the patio and backyard. Don't miss the lower level, fully finished large recreation room. Excellent location. A short distance from downtown Des Plaines with its Metra train station, and just down the street from the Park Ridge Metra train station. Come see for yourself - you will not be disappointed.
Closed
$507,500
2093 Busse Hwy, Des Plaines, IL 60016
3beds
1,890sqft
Single Family Residence
Built in 1977
8,276 Square Feet Lot
$552,600 Zestimate®
$269/sqft
$3,598 Estimated rent
Home value
$552,600
$519,000 - $591,000
$3,598/mo
Zestimate® history
Owner options
List your home for rent
$3,598/mo
Rent Zestimate®
Find your next renter with Zillow Rental Manager. Plus, with online applications, you can quickly screen prospective tenants – for free.
$3,598/mo
Rent Zestimate®
Refinance and save
$3,858/mo
Est. payment
Refinancing to a lower rate could help reduce your monthly payments and save thousands over the life of the loan.
$3,858/mo
Est. payment
Explore your selling options
Work with a Zillow partner agent
Leverage their expertise and Zillow's premium Showcase listings to get your home seen by more buyers.
Get startedList with your own agent
Get your home in front of millions of buyers by listing it on Zillow.
Learn how to do itSell it yourself
Take full control of how buyers see your home on Zillow by listing For Sale by Owner (FSBO).
List your homeWhat's special
Natural stone fireplaceLarge eating areaSpacious family roomHigh end bosch dishwasherSliding glass doorsModern kitchenDining room combination
Zillow last checked:
Listing updated:
Listed by:
James Brookman 847-322-9375,
Berkshire Hathaway HomeServices Starck Real Estate
Bought with:
Margie Smithe
@properties Christie's International Real Estate
Source: MRED as distributed by MLS GRID,MLS#: 12220492
Facts & features
Interior
Bedrooms & bathrooms
- Bedrooms: 3
- Bathrooms: 3
- Full bathrooms: 2
- 1/2 bathrooms: 1
Rooms
- Room types: Recreation Room
Primary bedroom
- Features: Flooring (Carpet), Window Treatments (Blinds, Insulated Windows), Bathroom (Full)
- Level: Second
- Area: 168 Square Feet
- Dimensions: 14X12
Bedroom 2
- Features: Flooring (Carpet), Window Treatments (Blinds, Insulated Windows)
- Level: Second
- Area: 208 Square Feet
- Dimensions: 16X13
Bedroom 3
- Features: Flooring (Carpet), Window Treatments (Blinds)
- Level: Second
- Area: 143 Square Feet
- Dimensions: 13X11
Dining room
- Features: Flooring (Hardwood), Window Treatments (Blinds)
- Level: Main
- Area: 143 Square Feet
- Dimensions: 13X11
Family room
- Features: Flooring (Hardwood)
- Level: Main
- Area: 252 Square Feet
- Dimensions: 18X14
Kitchen
- Features: Kitchen (Eating Area-Table Space, Granite Counters), Flooring (Hardwood)
- Level: Main
- Area: 208 Square Feet
- Dimensions: 16X13
Laundry
- Features: Flooring (Vinyl)
- Level: Lower
- Area: 81 Square Feet
- Dimensions: 9X9
Living room
- Features: Flooring (Hardwood), Window Treatments (Bay Window(s), Blinds)
- Level: Main
- Area: 266 Square Feet
- Dimensions: 19X14
Recreation room
- Features: Flooring (Carpet), Window Treatments (Blinds)
- Level: Lower
- Area: 567 Square Feet
- Dimensions: 27X21
Heating
- Natural Gas
Cooling
- Central Air
Appliances
- Included: Range, Microwave, High End Refrigerator, Washer, Dryer
Features
- Basement: Finished,Partial,Daylight
- Number of fireplaces: 1
- Fireplace features: Gas Starter, Family Room
Interior area
- Total structure area: 0
- Total interior livable area: 1,890 sqft
Property
Parking
- Total spaces: 4
- Parking features: Concrete, Garage Door Opener, On Site, Garage Owned, Attached, Owned, Garage
- Attached garage spaces: 2
- Has uncovered spaces: Yes
Accessibility
- Accessibility features: No Disability Access
Lot
- Size: 8,276 Square Feet
- Dimensions: 53.5X140X57X145
Details
- Parcel number: 09212070160000
- Special conditions: None
Construction
Type & style
- Home type: SingleFamily
- Property subtype: Single Family Residence
Materials
- Brick, Cedar
- Foundation: Concrete Perimeter
- Roof: Asphalt
Condition
- New construction: No
- Year built: 1977
Utilities & green energy
- Electric: Circuit Breakers, 100 Amp Service
- Sewer: Public Sewer
- Water: Lake Michigan
Community & HOA
HOA
- Services included: None
Location
- Region: Des Plaines
Financial & listing details
- Price per square foot: $269/sqft
- Tax assessed value: $346,590
- Annual tax amount: $7,564
- Date on market: 12/4/2024
- Listing terms: Conventional
- Ownership: Fee Simple
Price history
| Date | Event | Price |
|---|---|---|
| 1/31/2025 | Sold | $507,500-3.3%$269/sqft |
Source:  MRED as distributed by MLS GRID #12220492 Report a problem MRED as distributed by MLS GRID #12220492 Report a problem | ||
| 1/7/2025 | Contingent | $524,900$278/sqft |
Source: MRED as distributed by MLS GRID #12220492 Report a problem | ||
| 12/4/2024 | Listed for sale | $524,900$278/sqft |
Source: MRED as distributed by MLS GRID #12220492 Report a problem | ||
Public tax history
| Year | Property taxes | Tax assessment |
|---|---|---|
| 2024 | $7,745 +2.4% | $34,659 +0% |
| 2023 | $7,564 +3.1% | $34,658 |
| 2022 | $7,334 +25.1% | $34,658 +38.3% |
| 2021 | $5,861 -0.4% | $25,063 |
| 2020 | $5,886 -14.4% | $25,063 -21% |
| 2019 | $6,877 -4.7% | $31,726 +0.8% |
| 2018 | $7,220 +3.6% | $31,489 |
| 2017 | $6,968 -13.5% | $31,489 |
| 2016 | $8,056 -0.4% | $31,489 +7.2% |
| 2015 | $8,085 +1.9% | $29,368 |
| 2014 | $7,931 +2.8% | $29,368 |
| 2013 | $7,716 -5.2% | $29,368 -15.7% |
| 2012 | $8,141 +3.3% | $34,828 |
| 2011 | $7,885 +0.7% | $34,828 |
| 2010 | $7,830 +11.2% | $34,828 -12.7% |
| 2009 | $7,039 +12.4% | $39,914 -12% |
| 2008 | $6,264 +1.7% | $45,358 |
| 2007 | $6,160 -2.3% | $45,358 +13.9% |
| 2006 | $6,306 +1.9% | $39,828 |
| 2005 | $6,187 +5.4% | $39,828 |
| 2004 | $5,872 +16.7% | $39,828 +32.9% |
| 2003 | $5,030 +3% | $29,975 |
| 2002 | $4,883 +16.8% | $29,975 |
| 2001 | $4,181 +1.4% | $29,975 +18.4% |
| 2000 | $4,122 | $25,314 |
| 1999 | $4,122 | $25,314 |
Find assessor info on the county website
Neighborhood: 60016
Nearby homes
- $733,6005 bd5 ba3.3k sqft2087 Busse Hwy, Des Plaines, IL 60016Off Market

- $567,6003 bd3 ba2.4k sqft2099 Busse Hwy, Des Plaines, IL 60016Off Market

- $551,9004 bd4 ba1.8k sqft2081 Busse Hwy, Des Plaines, IL 60016Off Market
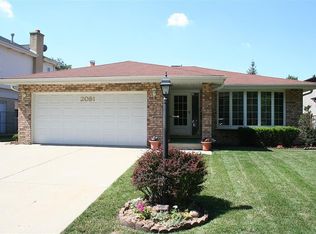
- $533,0004 bd2 ba2.4k sqft2107 Busse Hwy, Des Plaines, IL 60016Off Market
- $558,2004 bd2 ba1.5k sqft2075 Busse Hwy, Des Plaines, IL 60016Off Market
- $522,5003 bd2 ba1.7k sqft2115 Busse Hwy, Des Plaines, IL 60016Off Market
- $483,1003 bd2 ba1.8k sqft2069 Busse Hwy, Des Plaines, IL 60016Off Market
- $543,2004 bd2 ba2.4k sqft2125 Busse Hwy, Des Plaines, IL 60016Off Market
Nearby schools
GreatSchools rating
- 8/10Central Elementary SchoolGrades: K-5Distance: 0.8 mi
- 8/10Iroquois Community SchoolGrades: K-8Distance: 1.6 mi
- 10/10Maine East High SchoolGrades: 9-12Distance: 0.8 mi
Schools provided by the listing agent
- Elementary: North Elementary School
- Middle: Chippewa Middle School
- High: Maine West High School
- District: 62
Source: MRED as distributed by MLS GRID. This data may not be complete. We recommend contacting the local school district to confirm school assignments for this home.
Get a cash offer in 3 minutes
Find out how much your home could sell for in as little as 3 minutes with a no-obligation cash offer.
Estimated market value
$552,600
Get a cash offer in 3 minutes
Find out how much your home could sell for in as little as 3 minutes with a no-obligation cash offer.
Estimated market value
$552,600
- Illinois
- Cook County
- Des Plaines
- 60016
- 2093 Busse Hwy
